Leave a Message

Thank you for your message. We will be in touch with you shortly.

Explore Our Properties
10513 Larue PASS # 42
VIEW PHOTOS
Courtesy of Compass RE Texas, LLC, Clare Webb Listing Contact: 512-593-1389 
$450,000

10513 Larue PASS # 42

3 Beds 3 Baths 1,792 Sq.Ft. 4,512.82 Sq.Ft.

Description

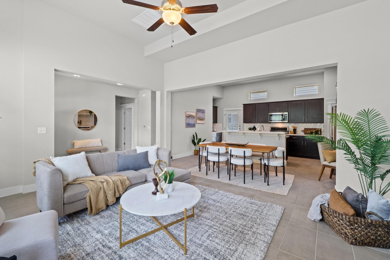
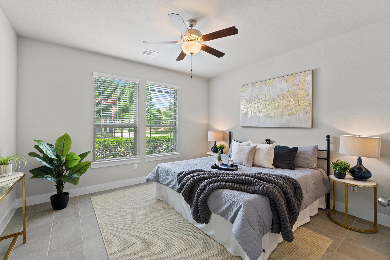
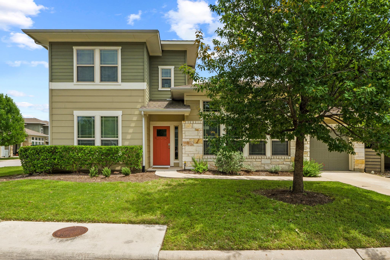
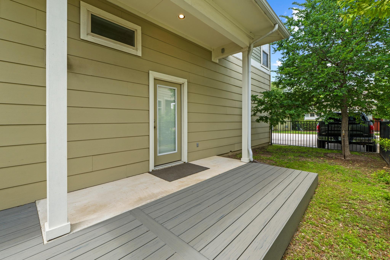
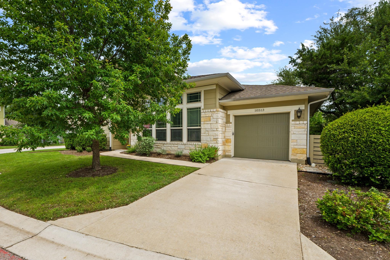
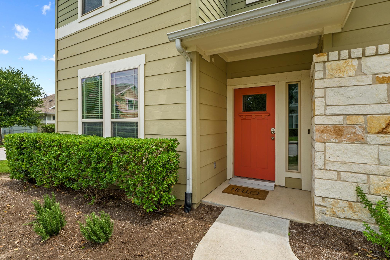
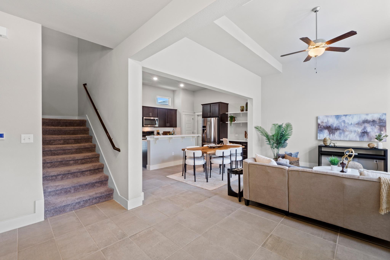
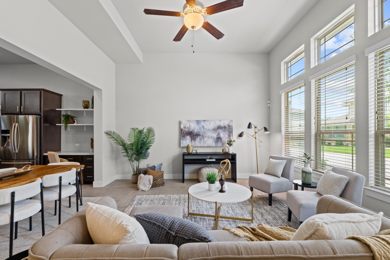
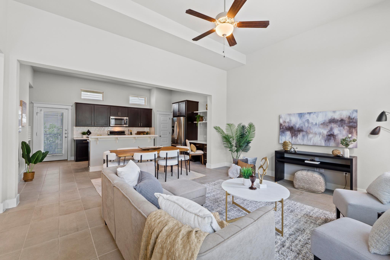
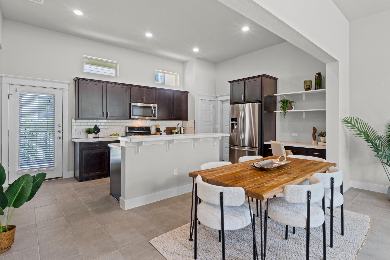
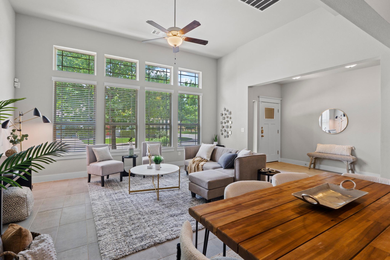
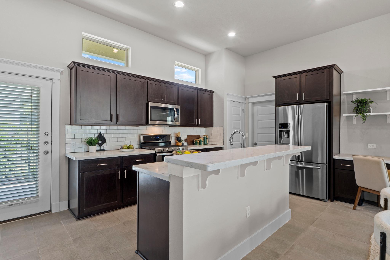
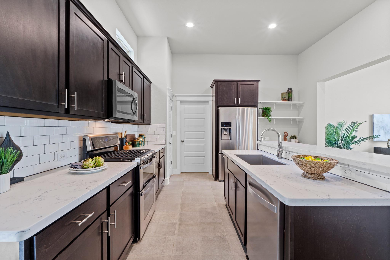
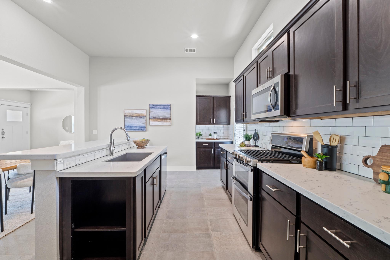
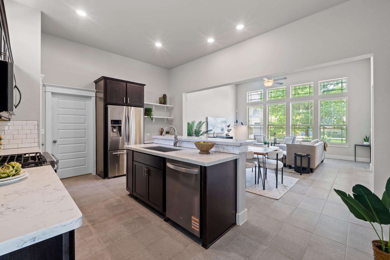
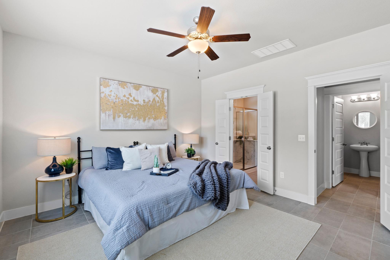
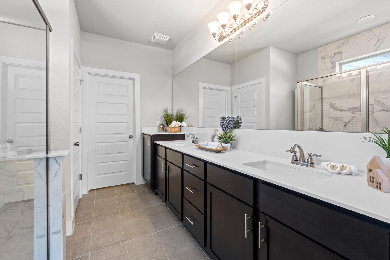
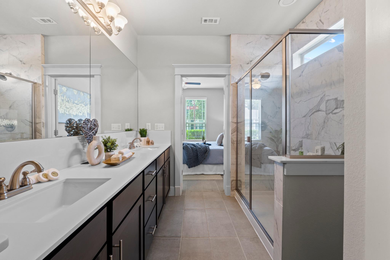
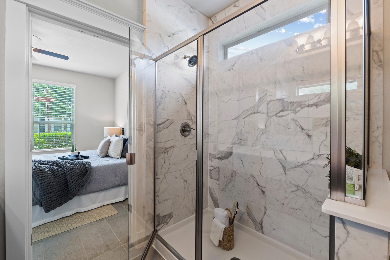
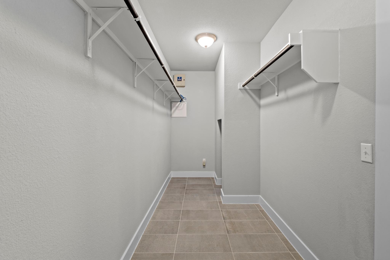
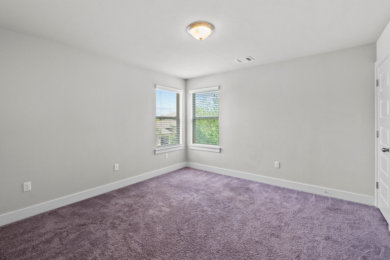
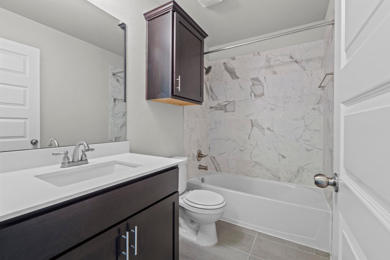
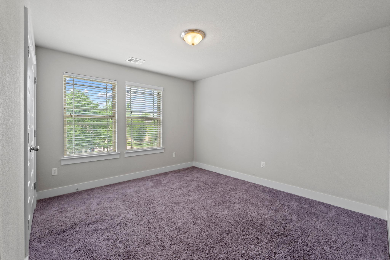
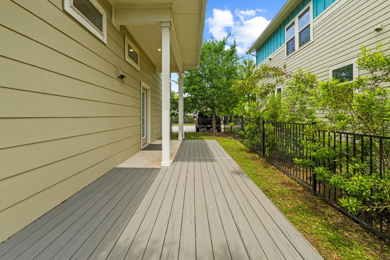
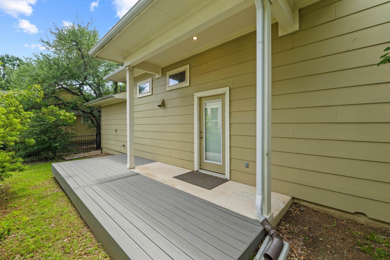
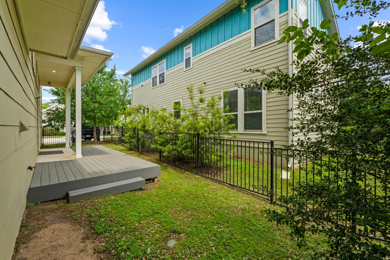
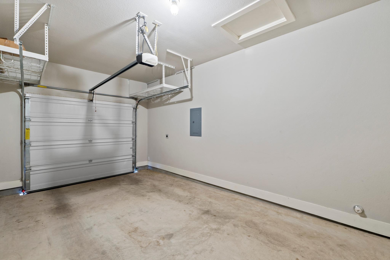
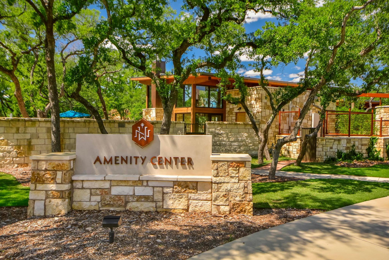
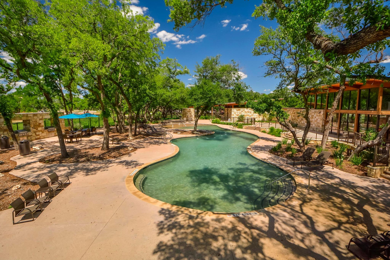
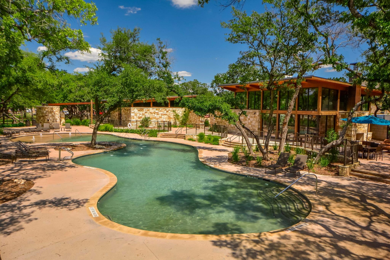
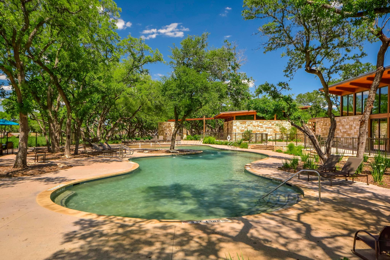
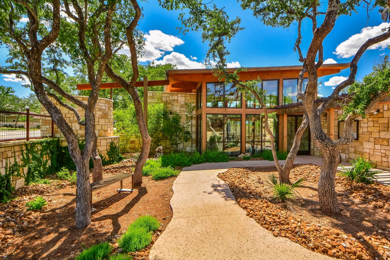
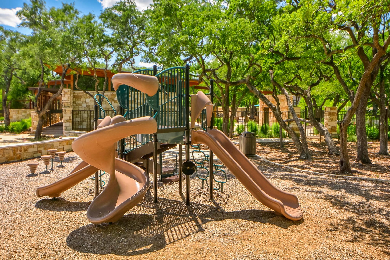
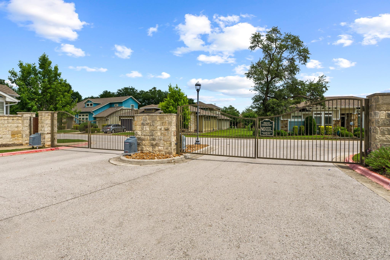
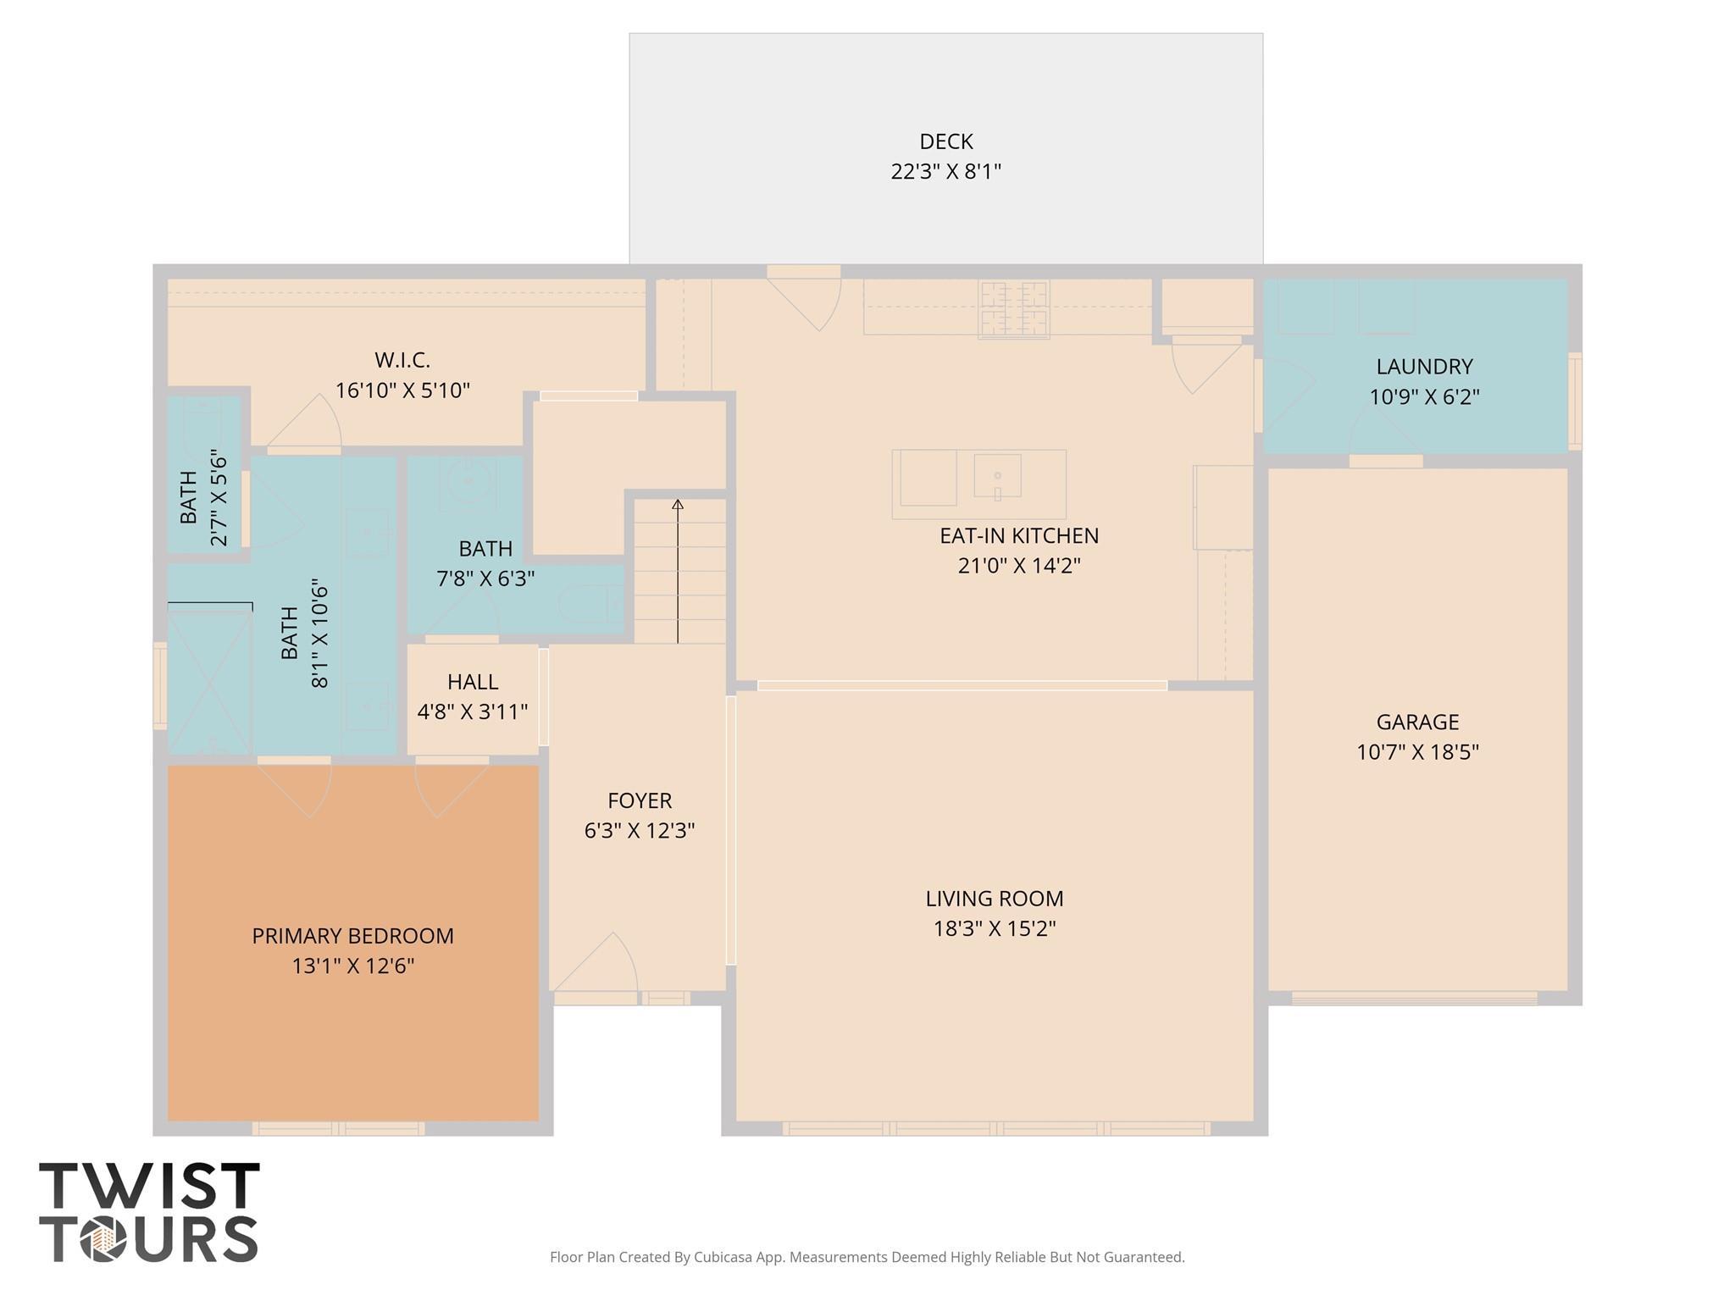
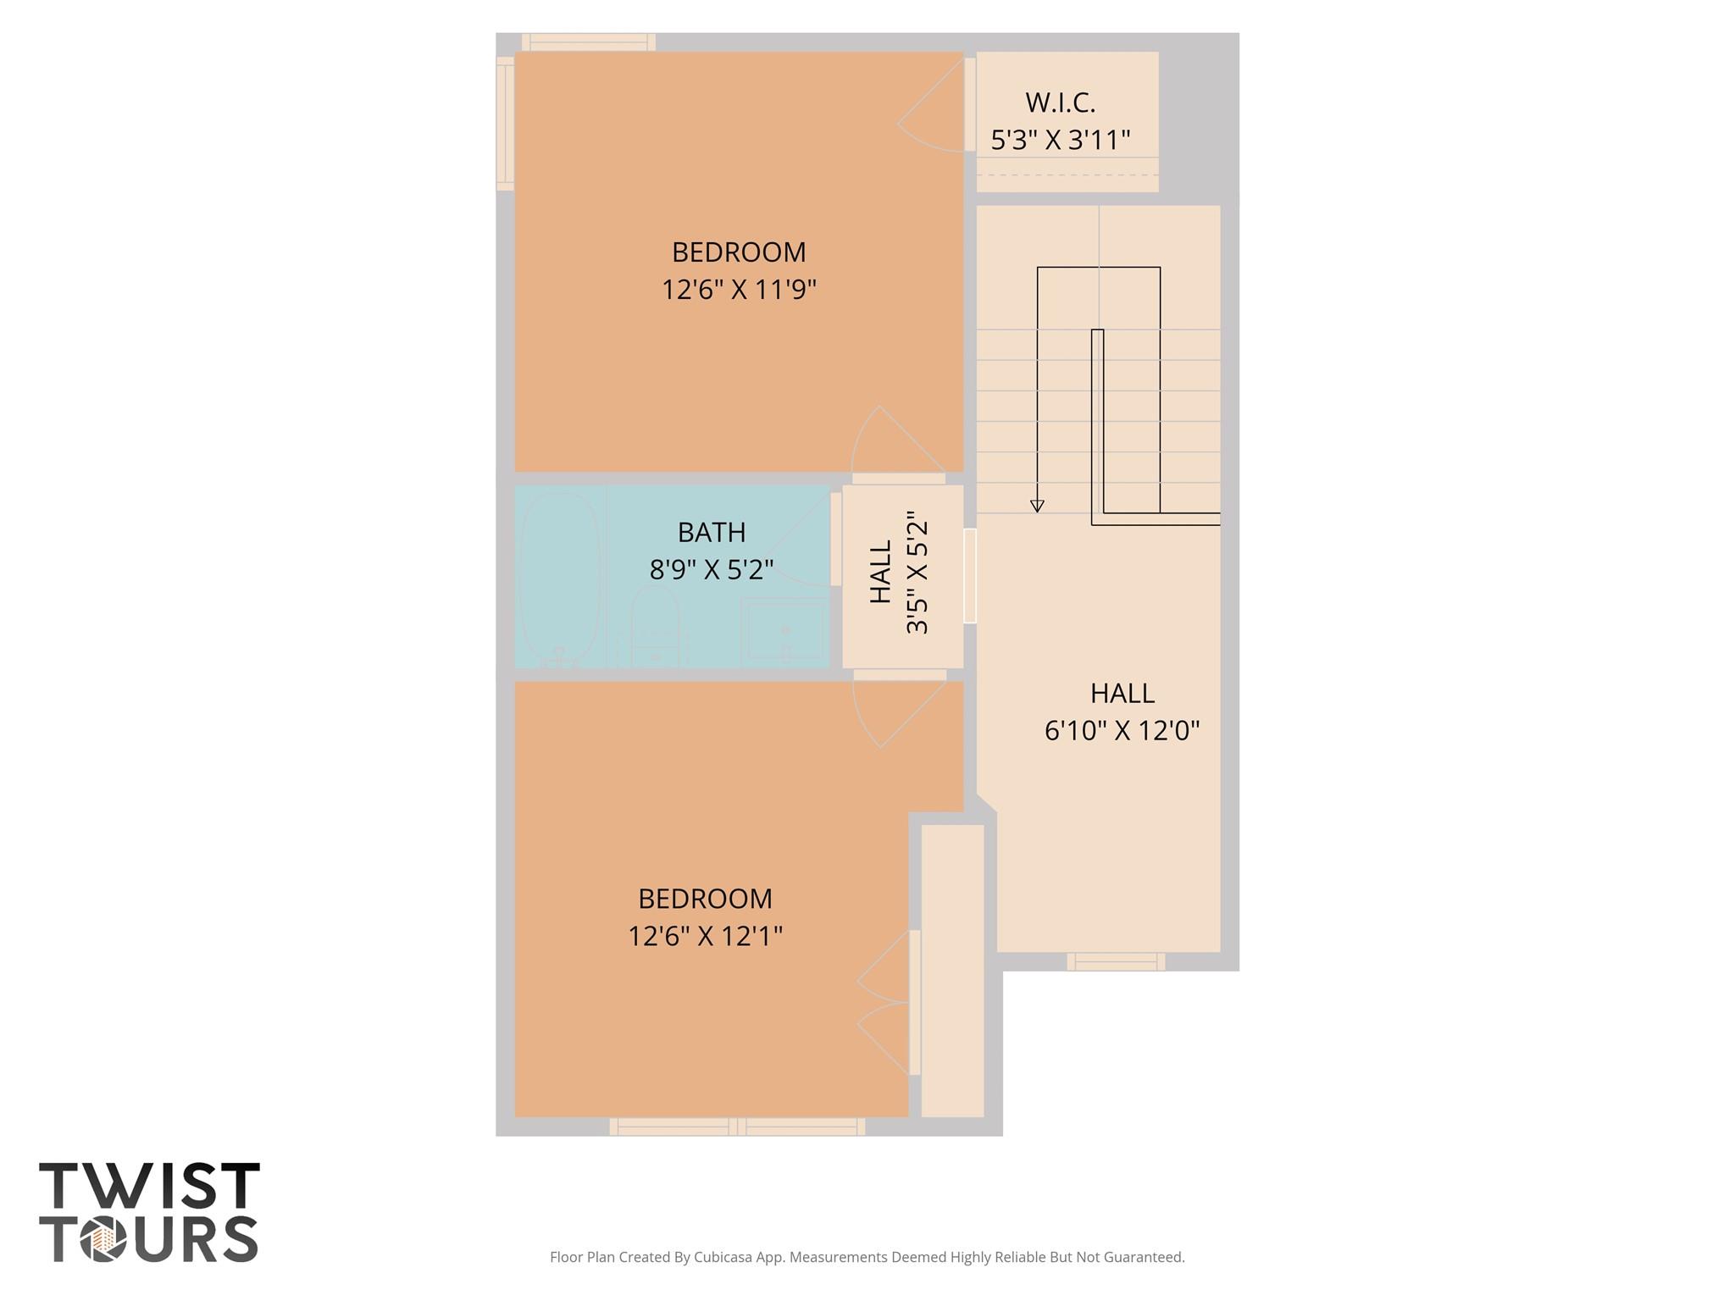
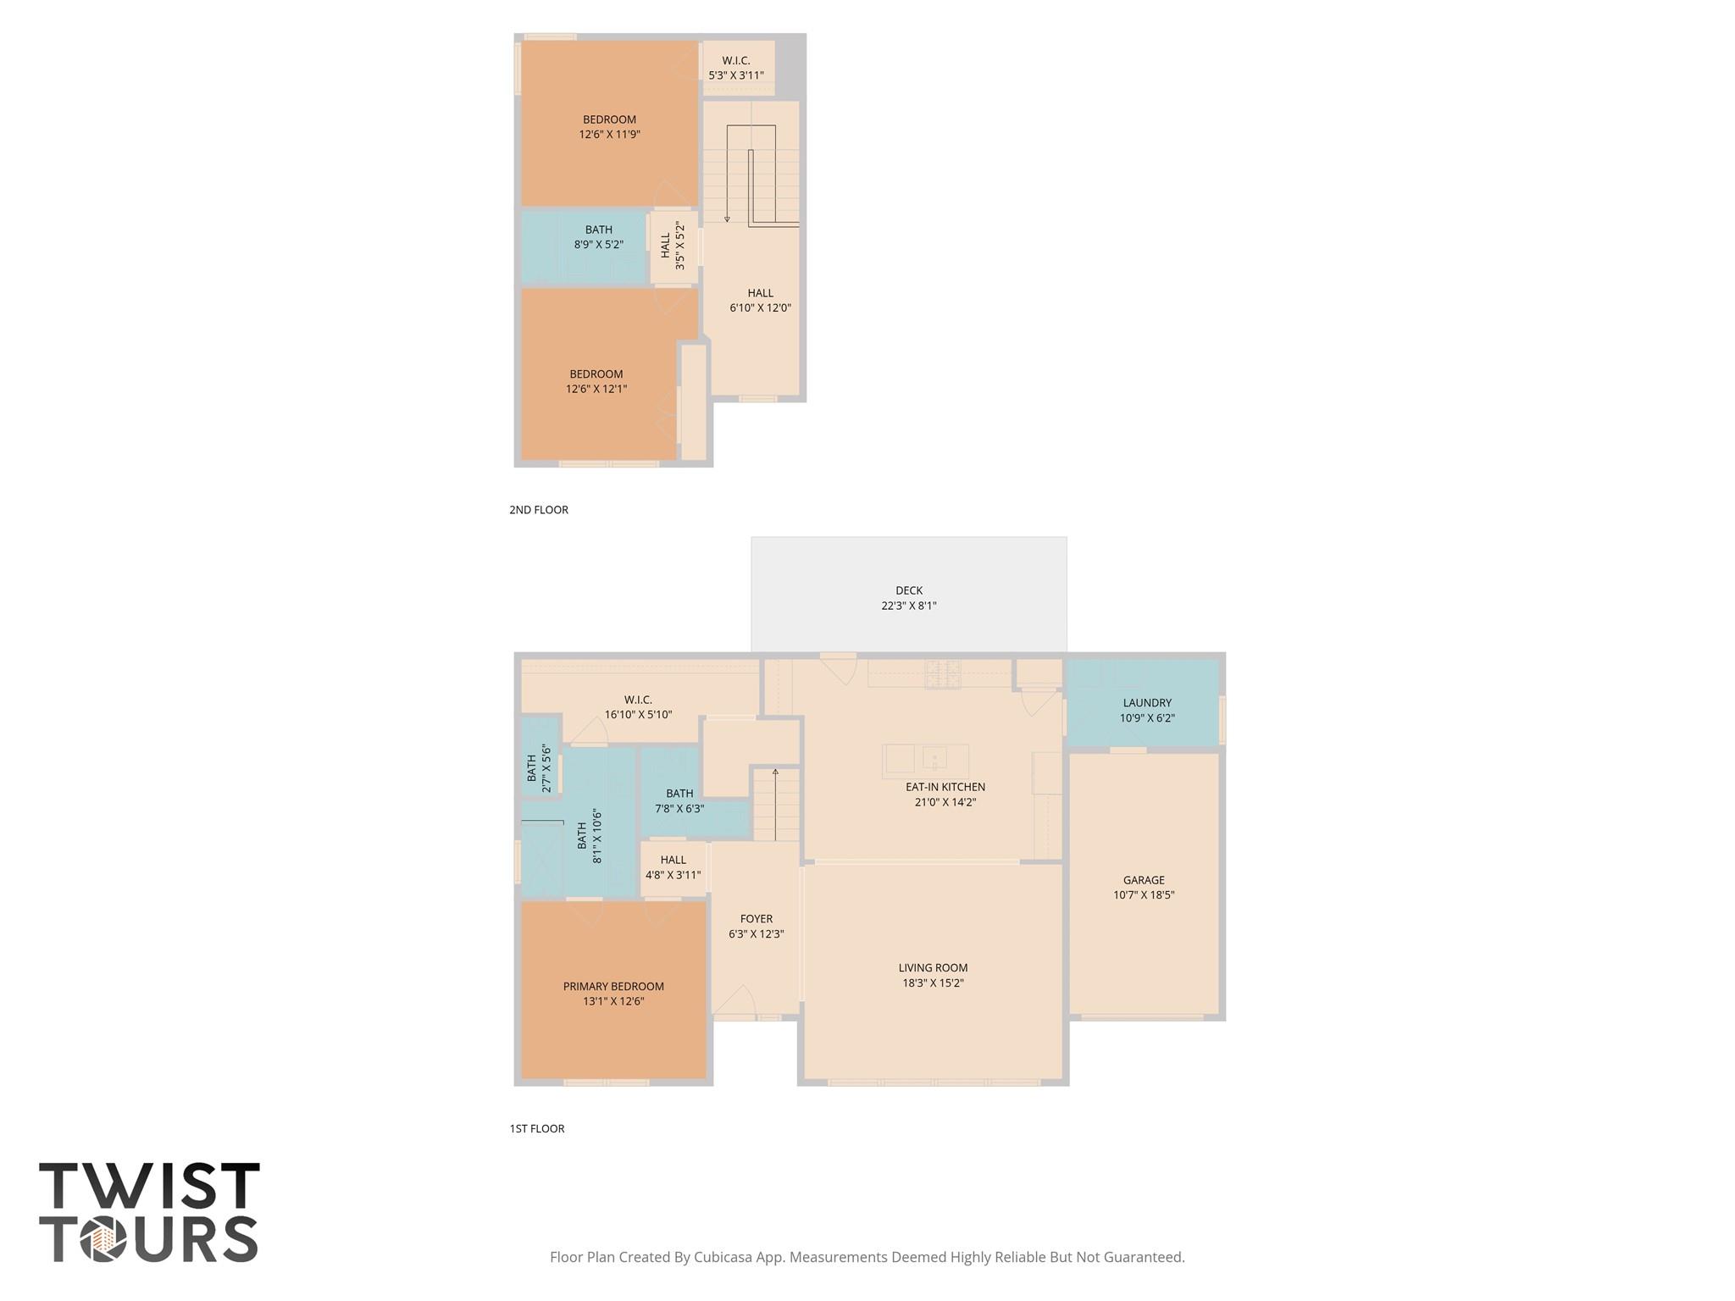
Living in the Cottages at Northwoods means your weekends actually belong to you. This gated community is a favorite for anyone looking for a "lock and leave" lifestyle, where the HOA takes care of the front and back landscaping. Even though it's a condo community, this home sits on a large corner lot and lives entirely like a single-family residence, with no shared walls. The main floor was designed for people who love a bright, open atmosphere. The living room is impressive, with high ceilings and a wall of windows that keeps the whole level glowing with natural light. The layout is incredibly practical: the dining area is positioned right between the kitchen and the living room, so whether you're hosting a dinner or just hanging out, the conversation flows easily. The kitchen has quartz countertops, a tile backsplash, and stainless appliances. The island breakfast bar is where everyone ends up, making it a great spot for a quick meal or a comfortable place to work from home. The primary suite is tucked away for privacy on the main level and features beautiful light and an ensuite bath with a dual vanity, a huge walk-in shower, and a walk-in closet. Upstairs, the loft at the top of the landing is a flexible space, perfect for a game room or a secondary lounge. Both upstairs guest rooms are spacious, giving everyone their own corner. The backyard is a private setup you don't always find in low-maintenance communities. There's a covered back porch that opens onto an extended deck and a grassy area that's just the right size for pets. If you have an electric vehicle, the one-car garage already has an EV charging outlet ready to go. On the weekends, head over to the Northwoods amenity center for a swim or take the dog to the neighborhood playground, just a few minutes away. The Cottages at Northwoods puts you right where you need to be. You're minutes from Target and Lakeline Mall. For commuters, the easy access to 183 and 45 makes getting around North Austin a breeze.

Share Property

Location

10513 Larue PASS # 42, Austin, TX 78717

Status

For Sale
Clare Webb

Clare Webb

TITLE

REALTOR®

Debbie Trominski

Debbie Trominski

TITLE

Broker Associate

Property Amenities

Interior
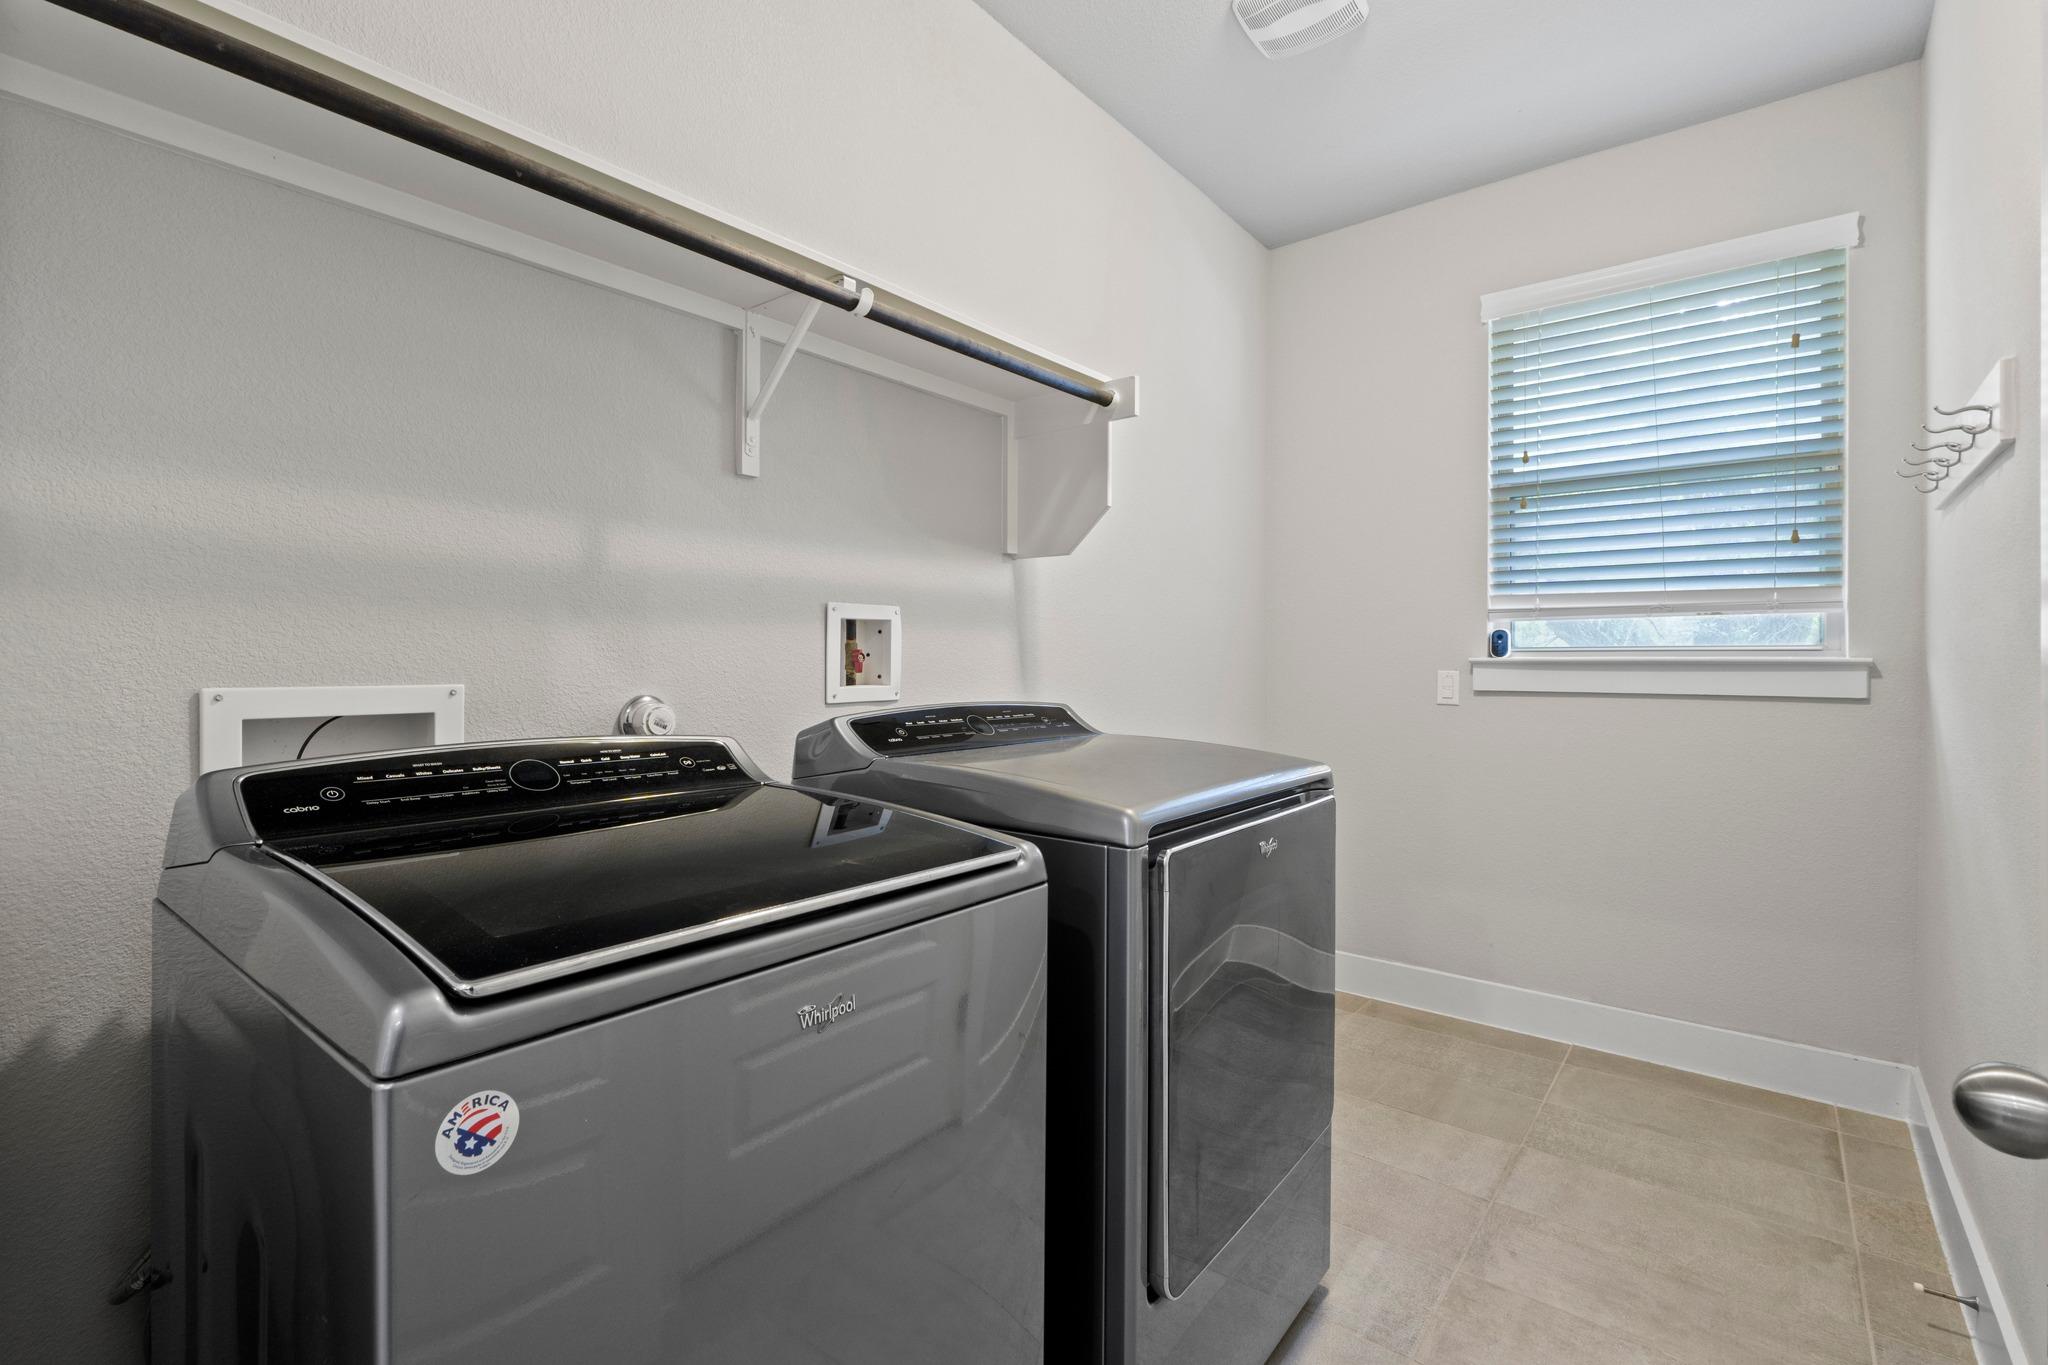
Appliances Dishwasher, Disposal, Dryer, Microwave, Free-Standing Gas Range, Refrigerator, Stainless Steel Appliance(s), Washer
Flooring Carpet, Tile
Total Bedrooms: 3
Half Bathrooms: 1
Full Bathrooms: 2
Other Interior Features Breakfast Bar, Ceiling Fan(s), High Ceilings, Quartz Counters, Double Vanity, Electric Dryer Hookup, Interior Steps, Kitchen Island, Open Floorplan, Primary Bedroom on Main, Recessed Lighting, Walk-In Closet(s), Washer Hookup
Area & Lot
Lot Area 4,512.82 Sq.Ft.
Living area 1,792 Sq.Ft.
MLS® ID 9504339
Year Built 2016
School District Round Rock ISD
High School McNeil
Middle School Pearson Ranch
Elementary School Purple Sage
Water Frontage None
View Description None
Type Residential
Status For Sale
Exterior
Stories 2
Pool None
Air conditioning Ceiling Fan(s), Central Air
Heat type Central
Disability Features None
Water Source Public
Garage Space 1.0
Sewer Public Sewer
Other Exterior Features Private Yard
Parking Attached, Door-Single, Driveway, Electric Vehicle Charging Station(s), Garage Door Opener, Garage Faces Front
Lot Features Back Yard, Corner Lot, Front Yard, Landscaped, Trees-Medium (20 Ft - 40 Ft)
Roof Composition, Shingle
Utilities Electricity Available, Natural Gas Available, Sewer Available, Water Available
Finance
Sales Price $450,000
HOA Fees $171 monthly
Real Estate Tax $9,255 yearly

360 Virtual Tour

Take a tour of this property
image

Schedule a Showing

We would love to show you our beautiful property. Please select your preferred date and time below. An agent will be in touch shortly to confirm your appointment.

Schedule a Showing

We would love to show you our beautiful property. Please select your preferred date and time below. An agent will be in touch shortly to confirm your appointment.

Thank you for your interest in 10513 Larue PASS # 42, Austin, TX 78717. We are reviewing your request and will be in touch shortly!

Mortgage Calculator

Estimate your monthly mortgage payment, including the principal and interest, property taxes, and HOA. Adjust the values to generate a more accurate rate.

All estimates are provided for informational purposes only. Actual amounts may vary.
$0,000 Your Payment 20 15 65
$0,000 Your Payment

Austin

30.2672° N, 97.7431° W

Experience Real Estate the Right Way

Working with The Right Team means gaining lifelong advisors who care deeply about your success. We don’t just help you buy or sell—we stand beside you, advocate for you, and celebrate your journey every step of the way.