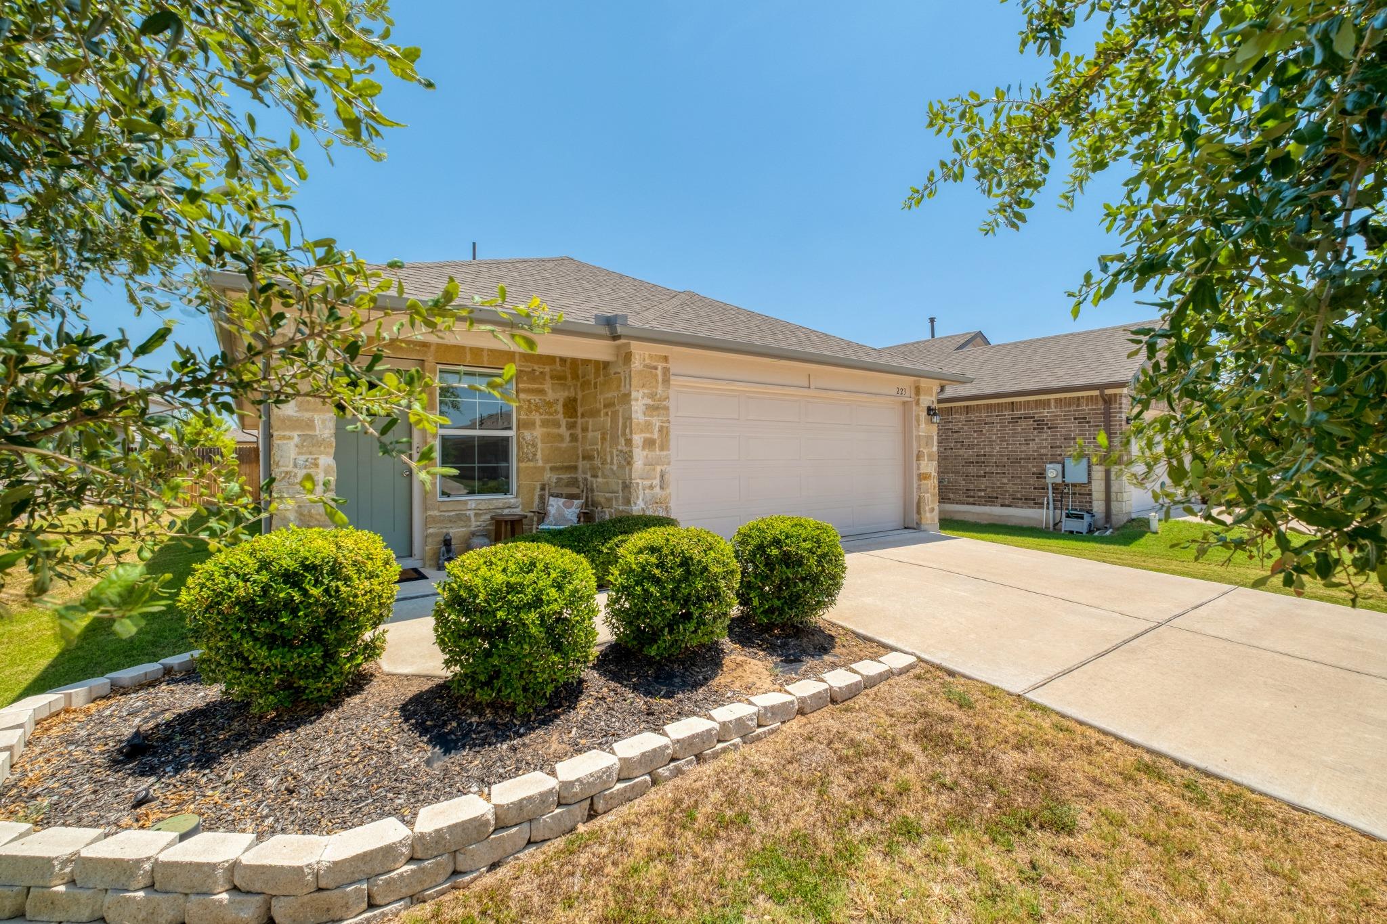
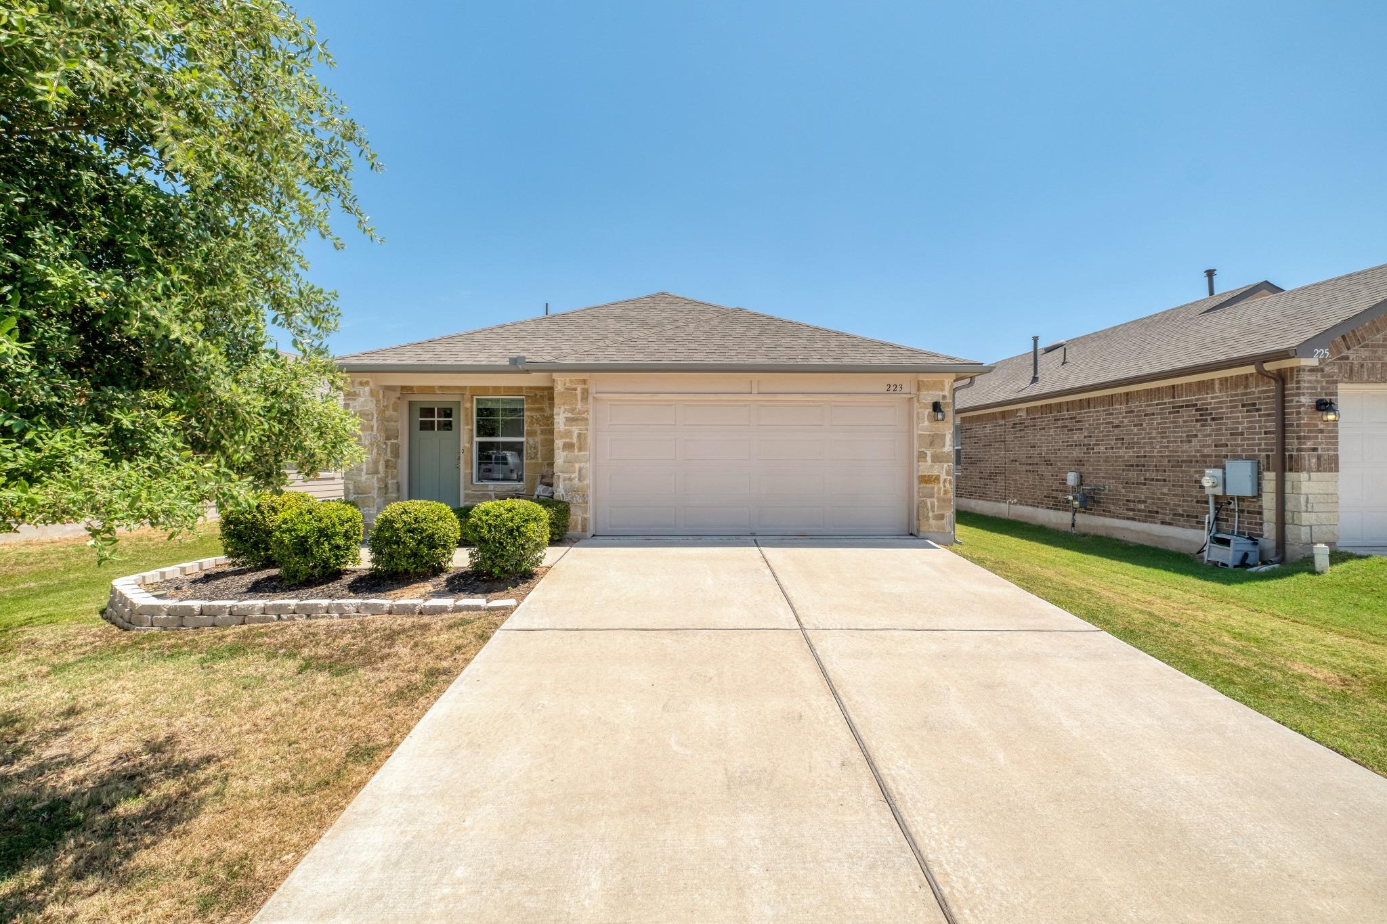
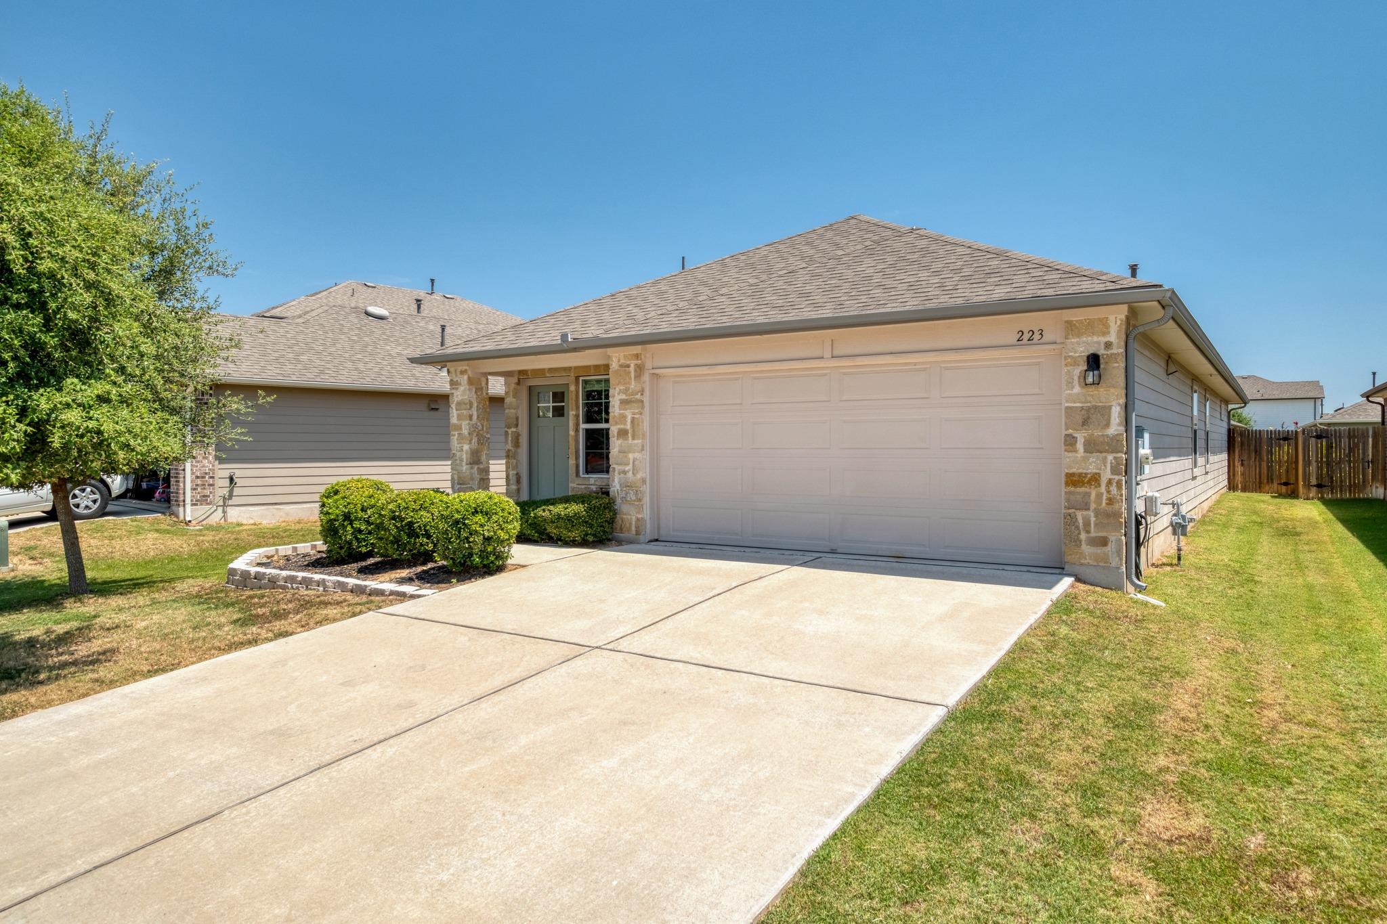

Single-story stone-front home with a two-car garage, wide driveway, and trimmed shrubs.
Single-story stone-and-siding home with a two-car garage, wide driveway, and trimmed front shrubs.
Single-story home with stone accents, a two-car garage, and a wide concrete driveway.
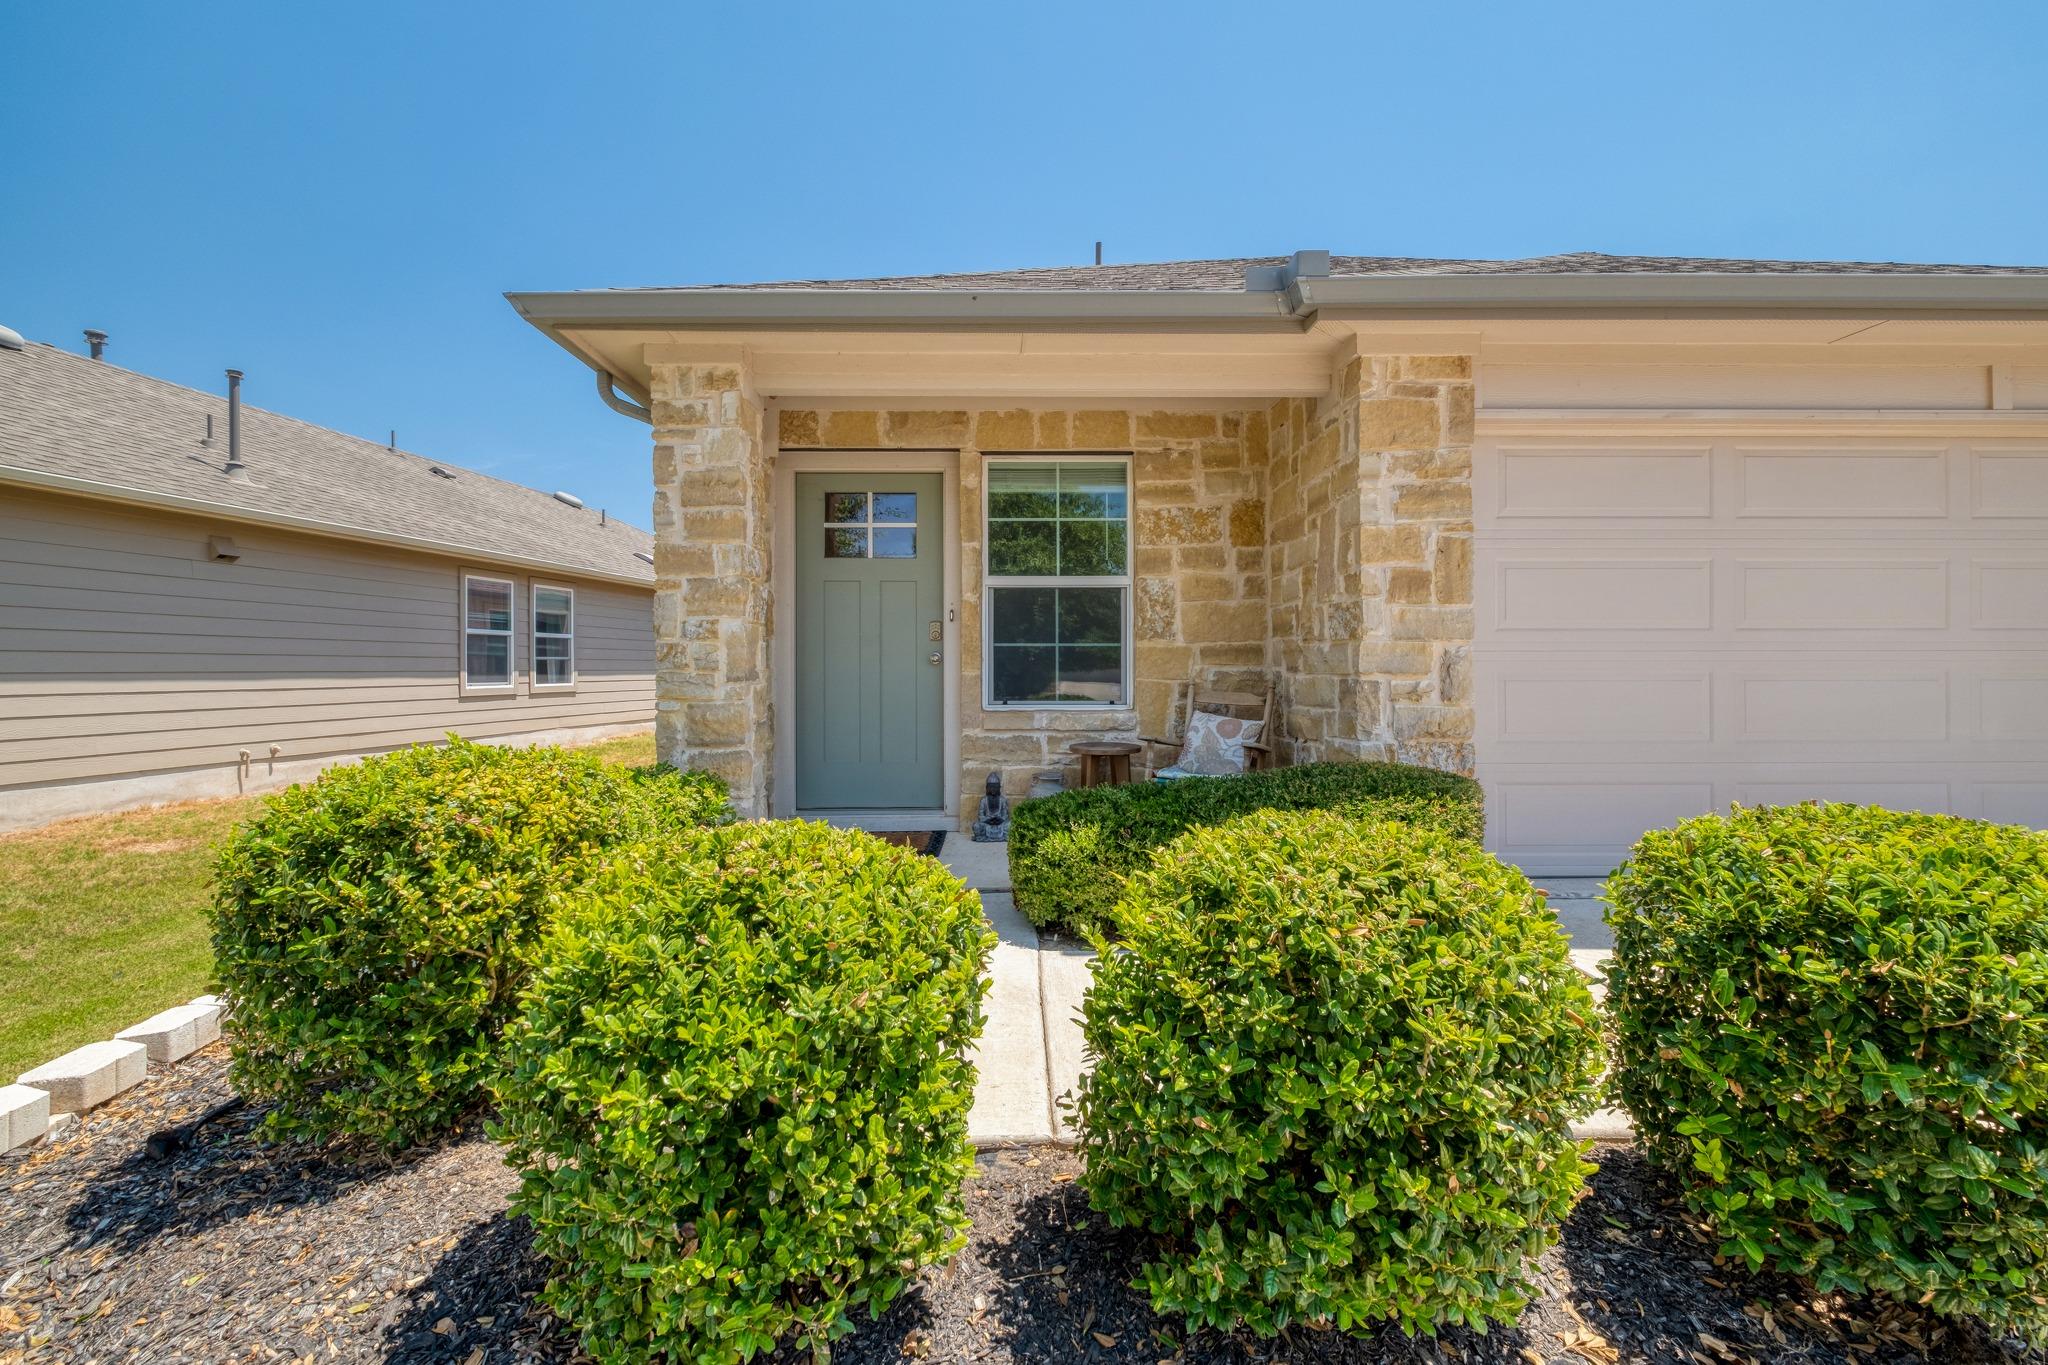
Stone-front home with a green entry door, attached garage, and trimmed shrubs lining the walkway.
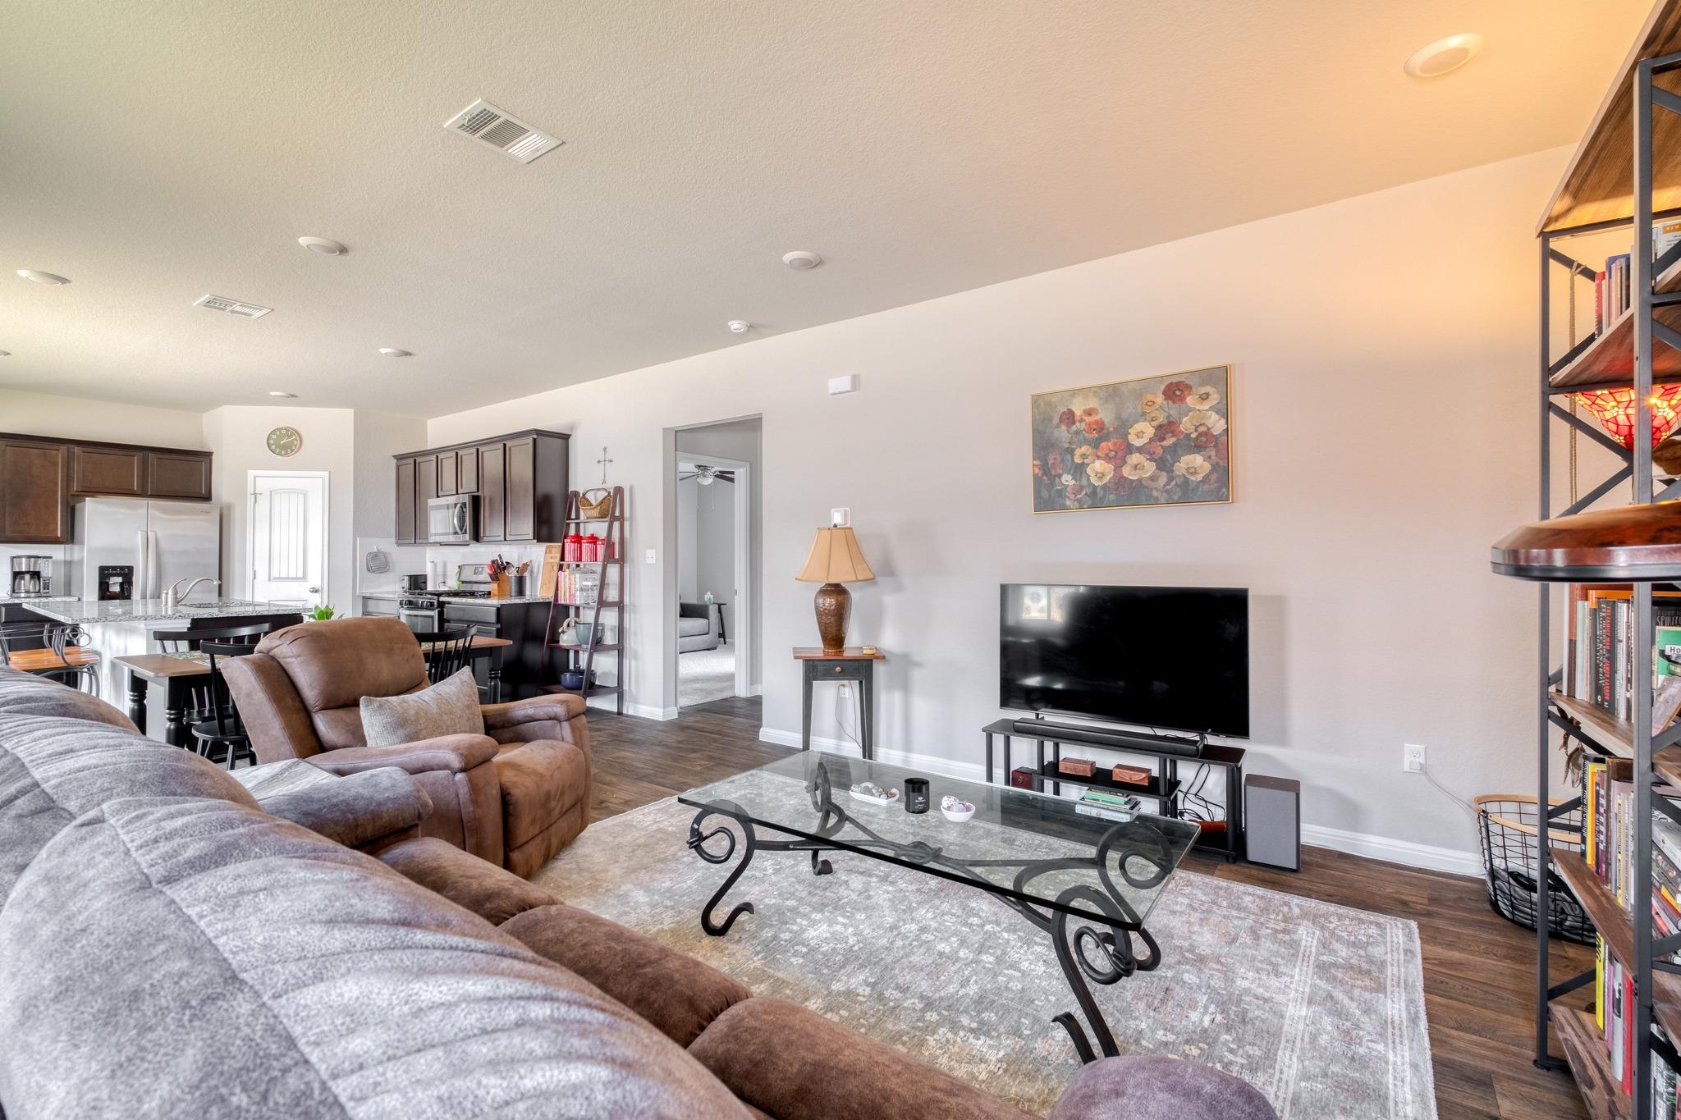
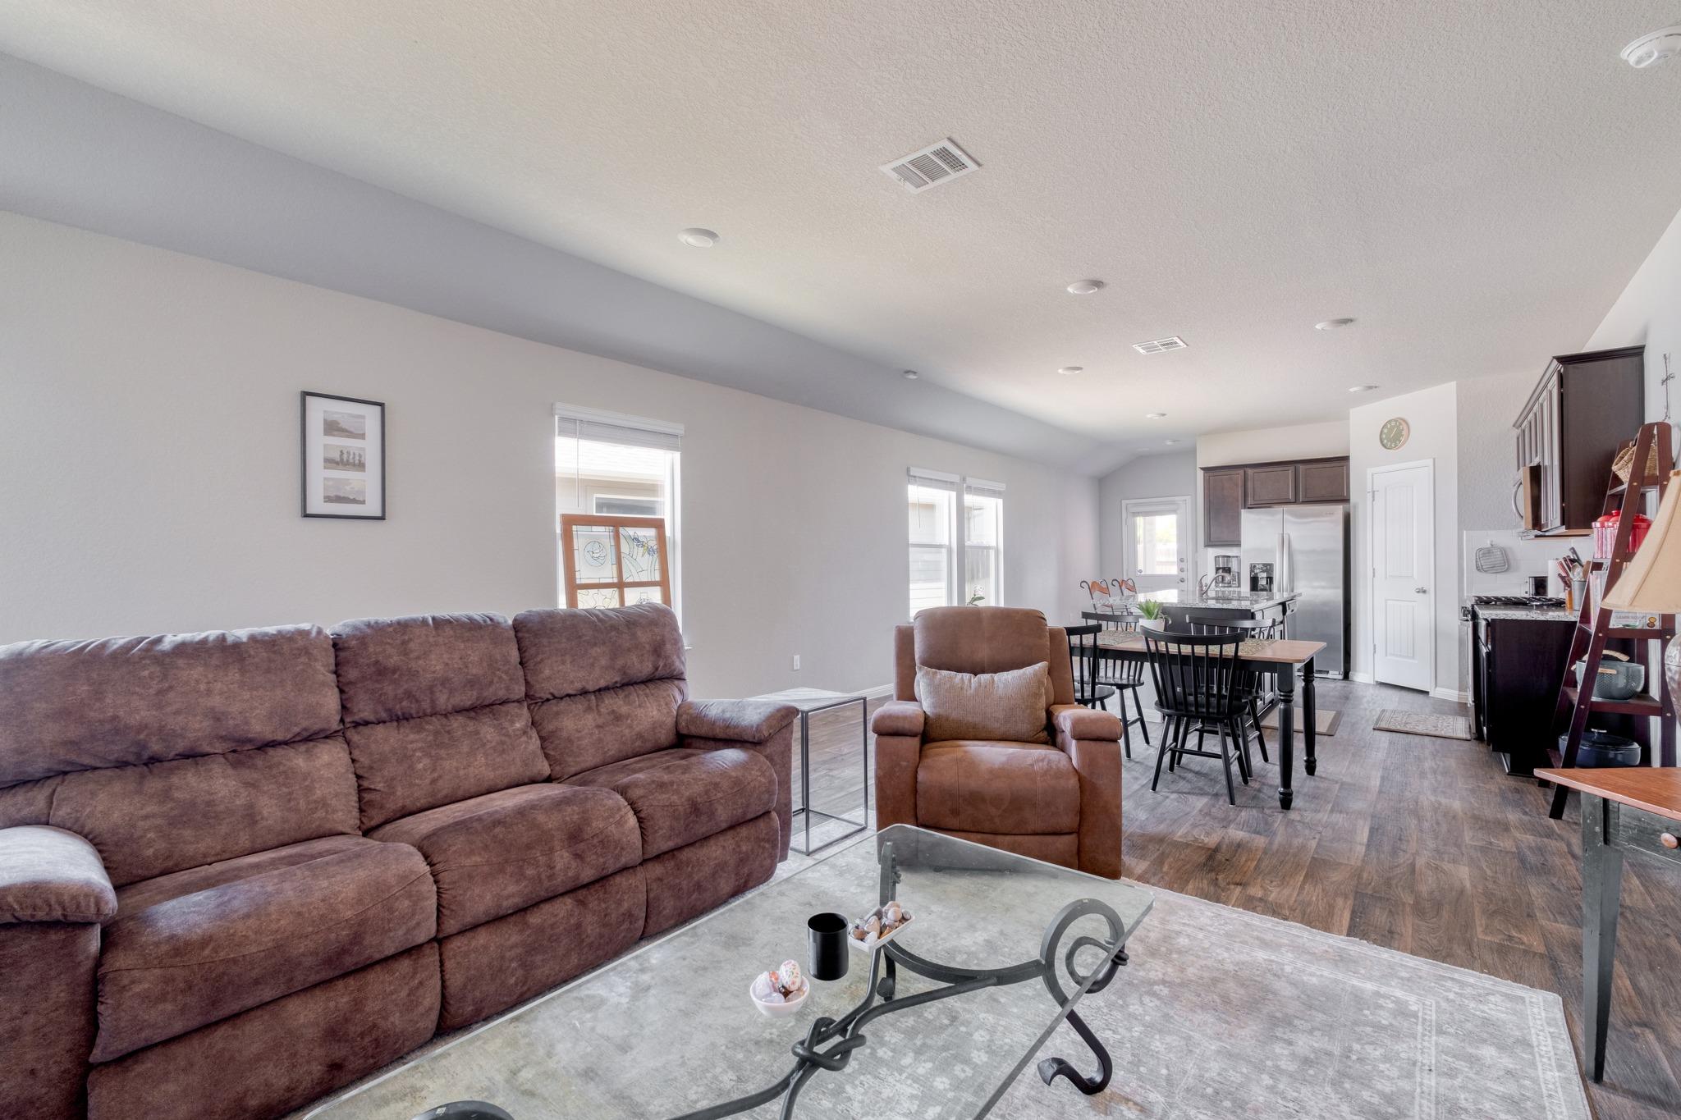
Open-plan living room with brown reclining sofas, glass coffee table, and kitchen with dark cabinets.
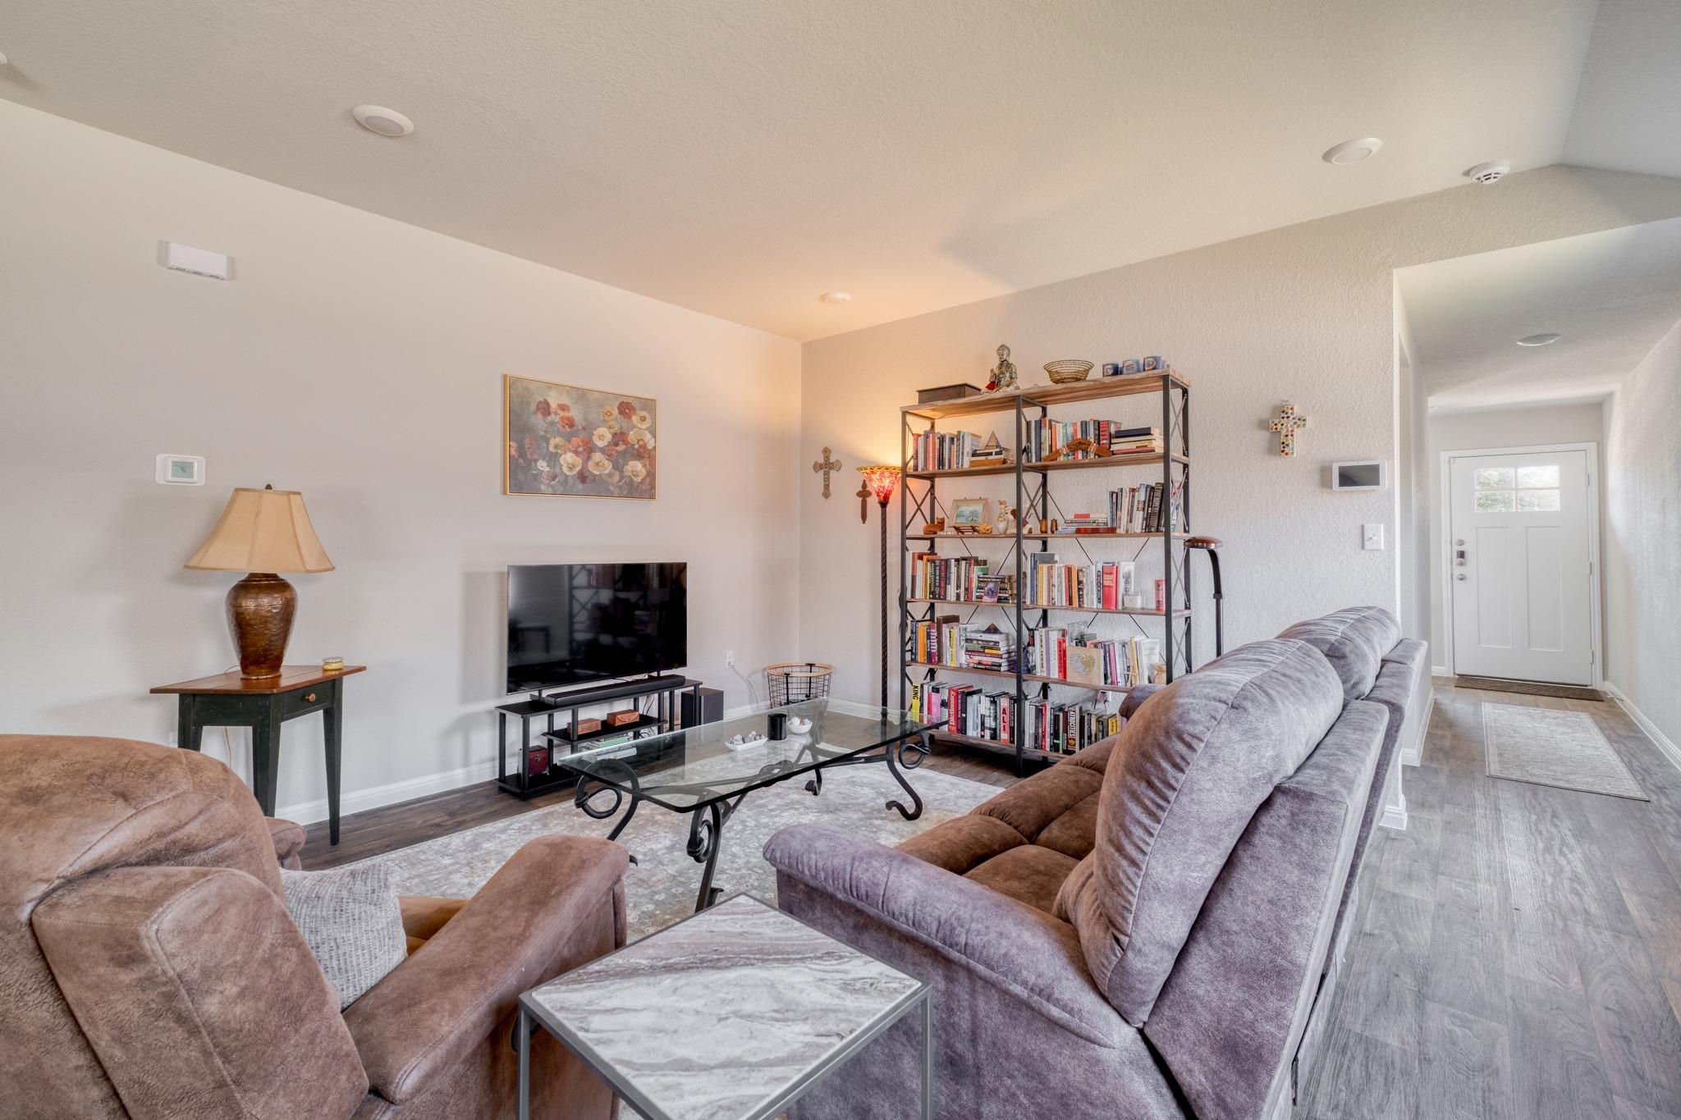
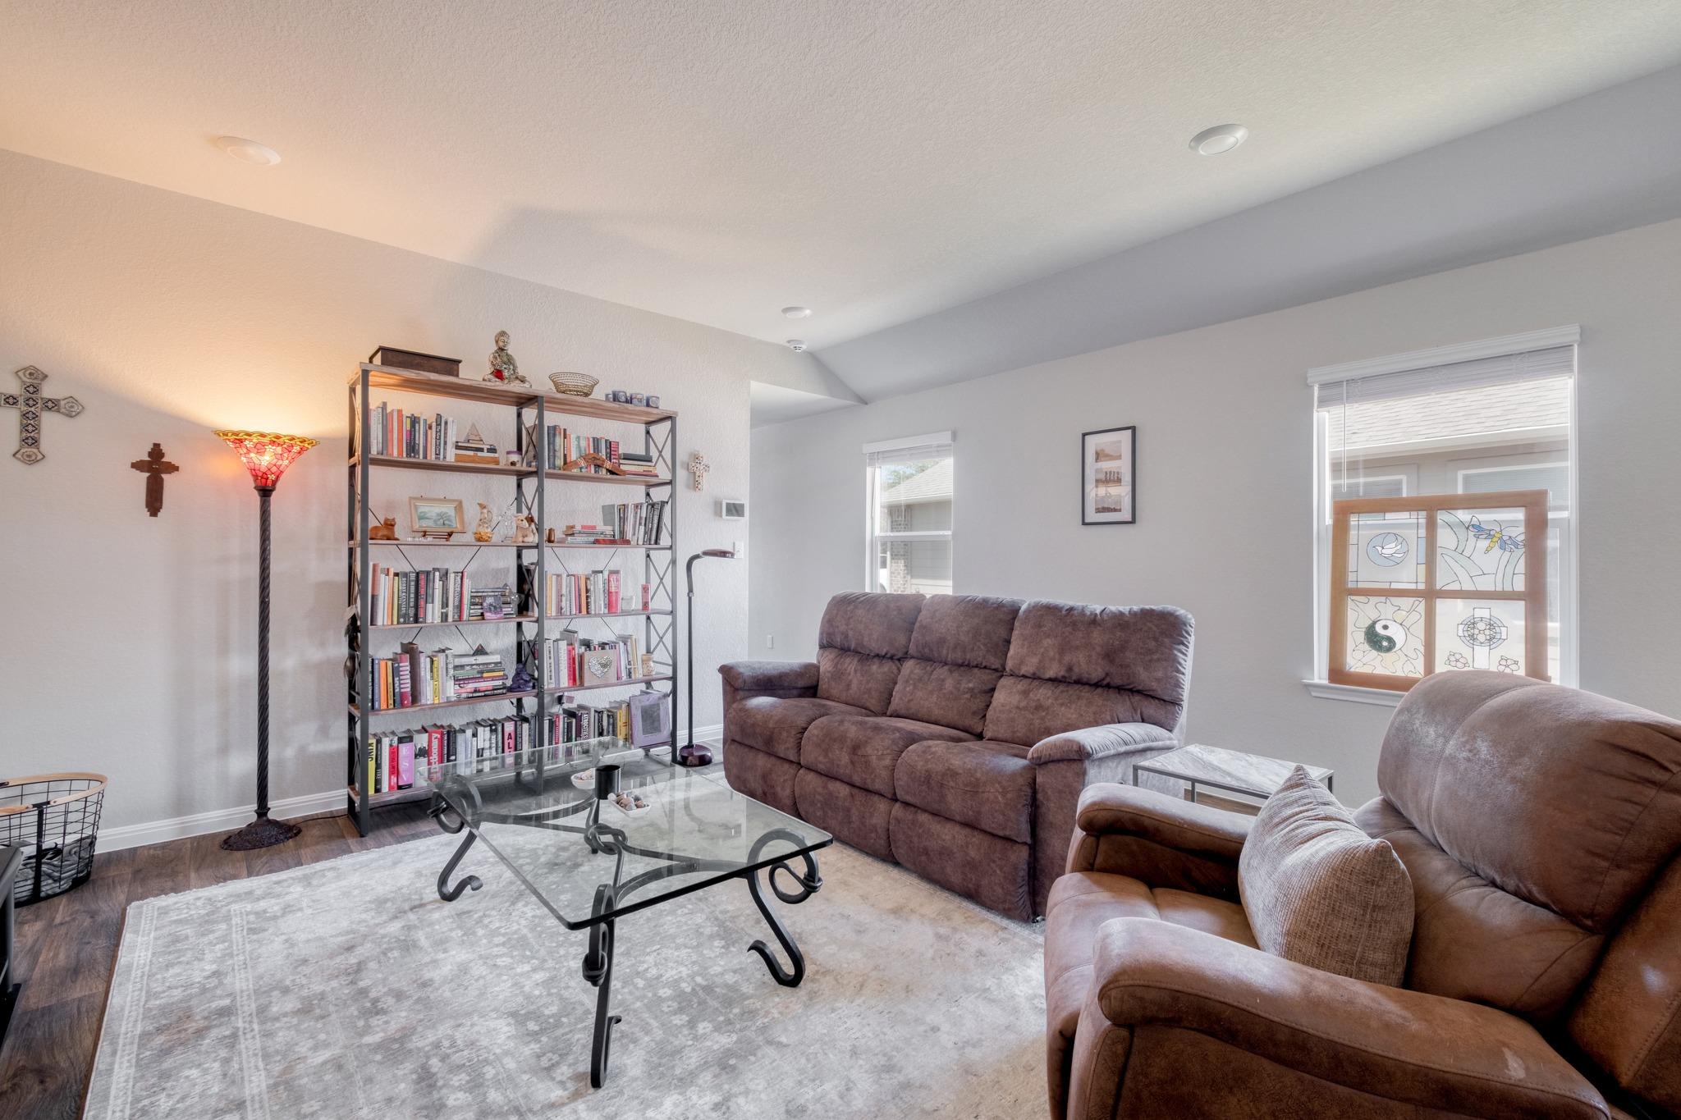
Living room with plush sofas, a full bookshelf, and a glass coffee table.
Living room with brown reclining sofas, a glass coffee table, and a book-filled bookcase.
Open-plan living room with a brown sectional and recliner beside the dining area and kitchen.
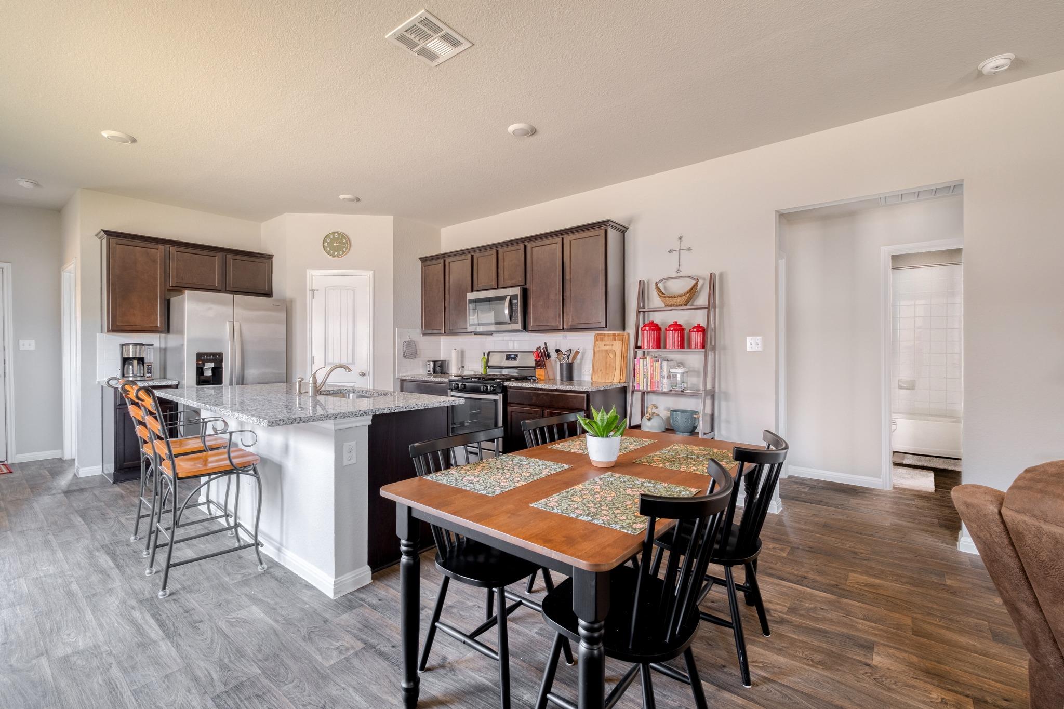
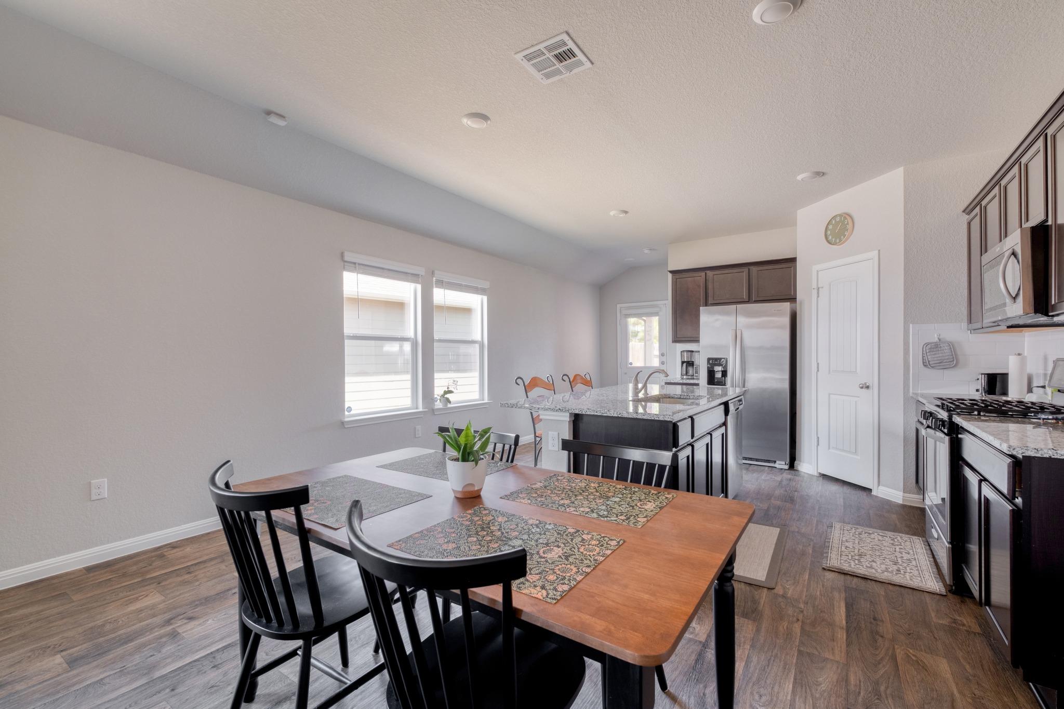
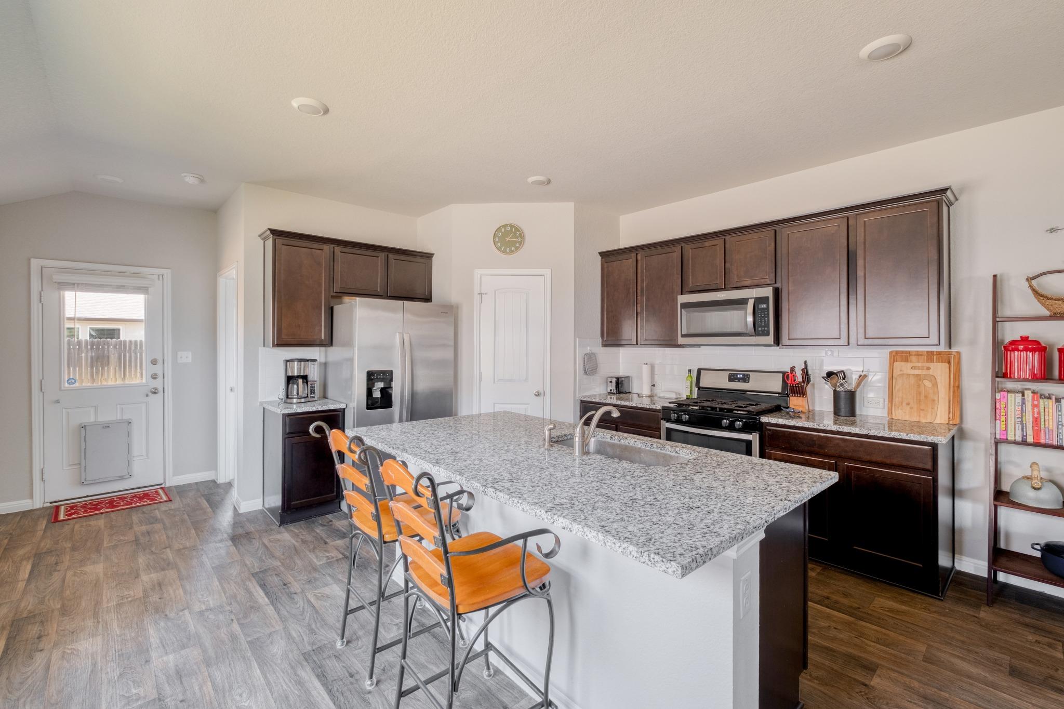
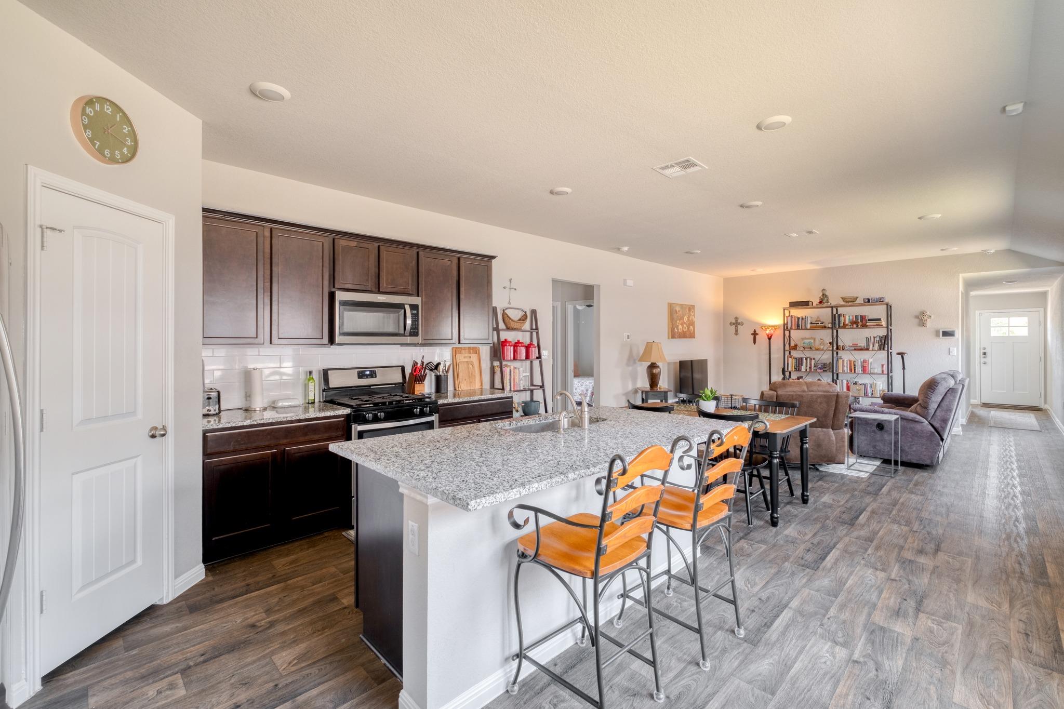
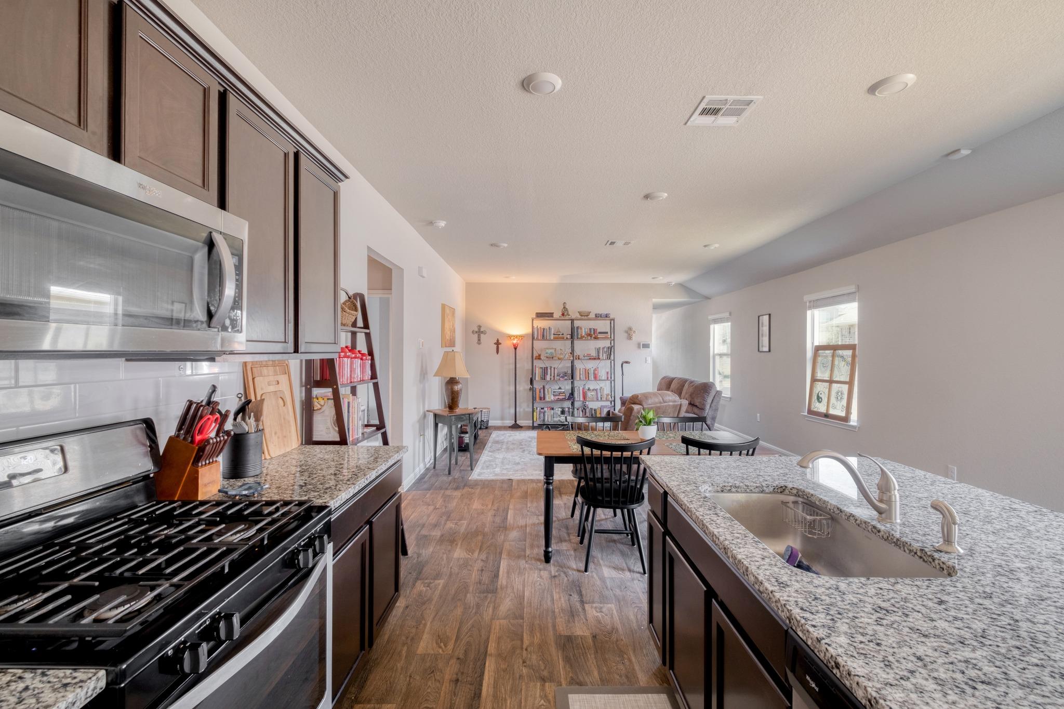
Open kitchen and dining area with a granite island, dark cabinets, and a wooden dining table.
Open kitchen and dining area with a wooden table, dark cabinets, and stainless steel appliances.
Kitchen with a large granite island, dark wood cabinets, stainless appliances, and orange bar stools.
Open-plan kitchen and living room with a granite island, bar stools, dark cabinets, and a furnished seating area.
Kitchen opening into a living room, with granite countertops and dark wood cabinets.
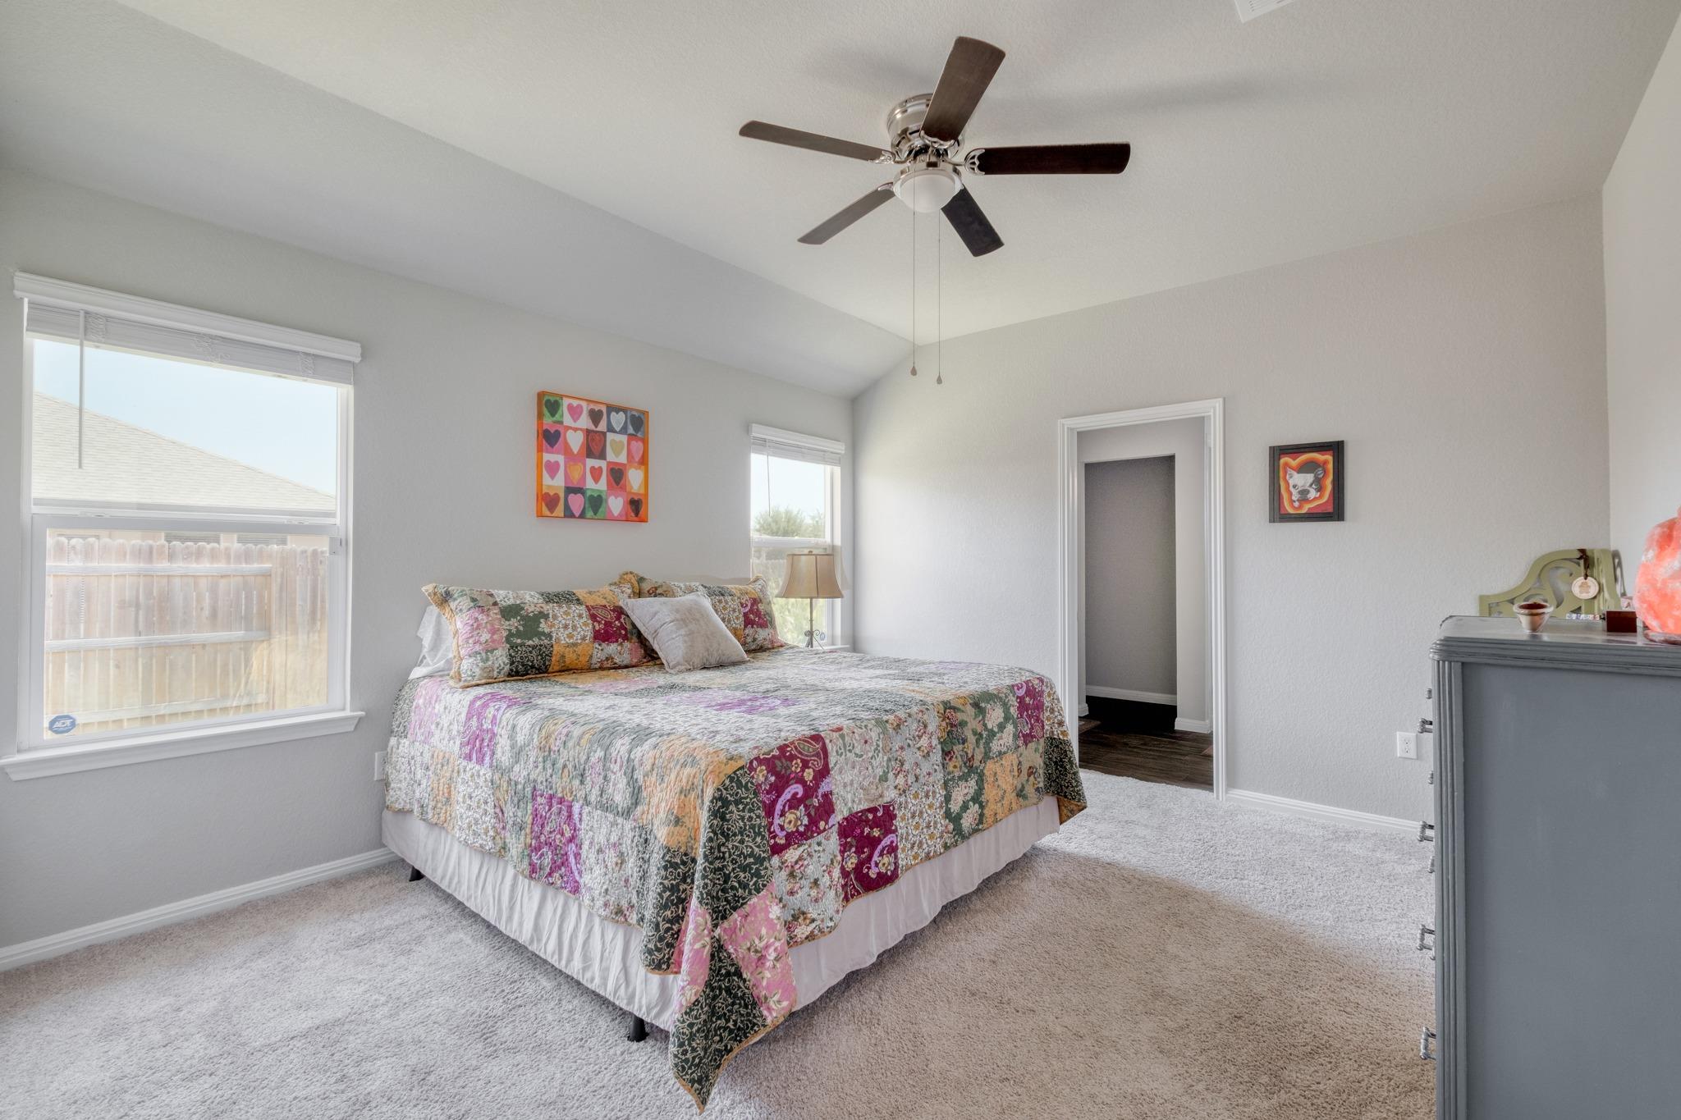
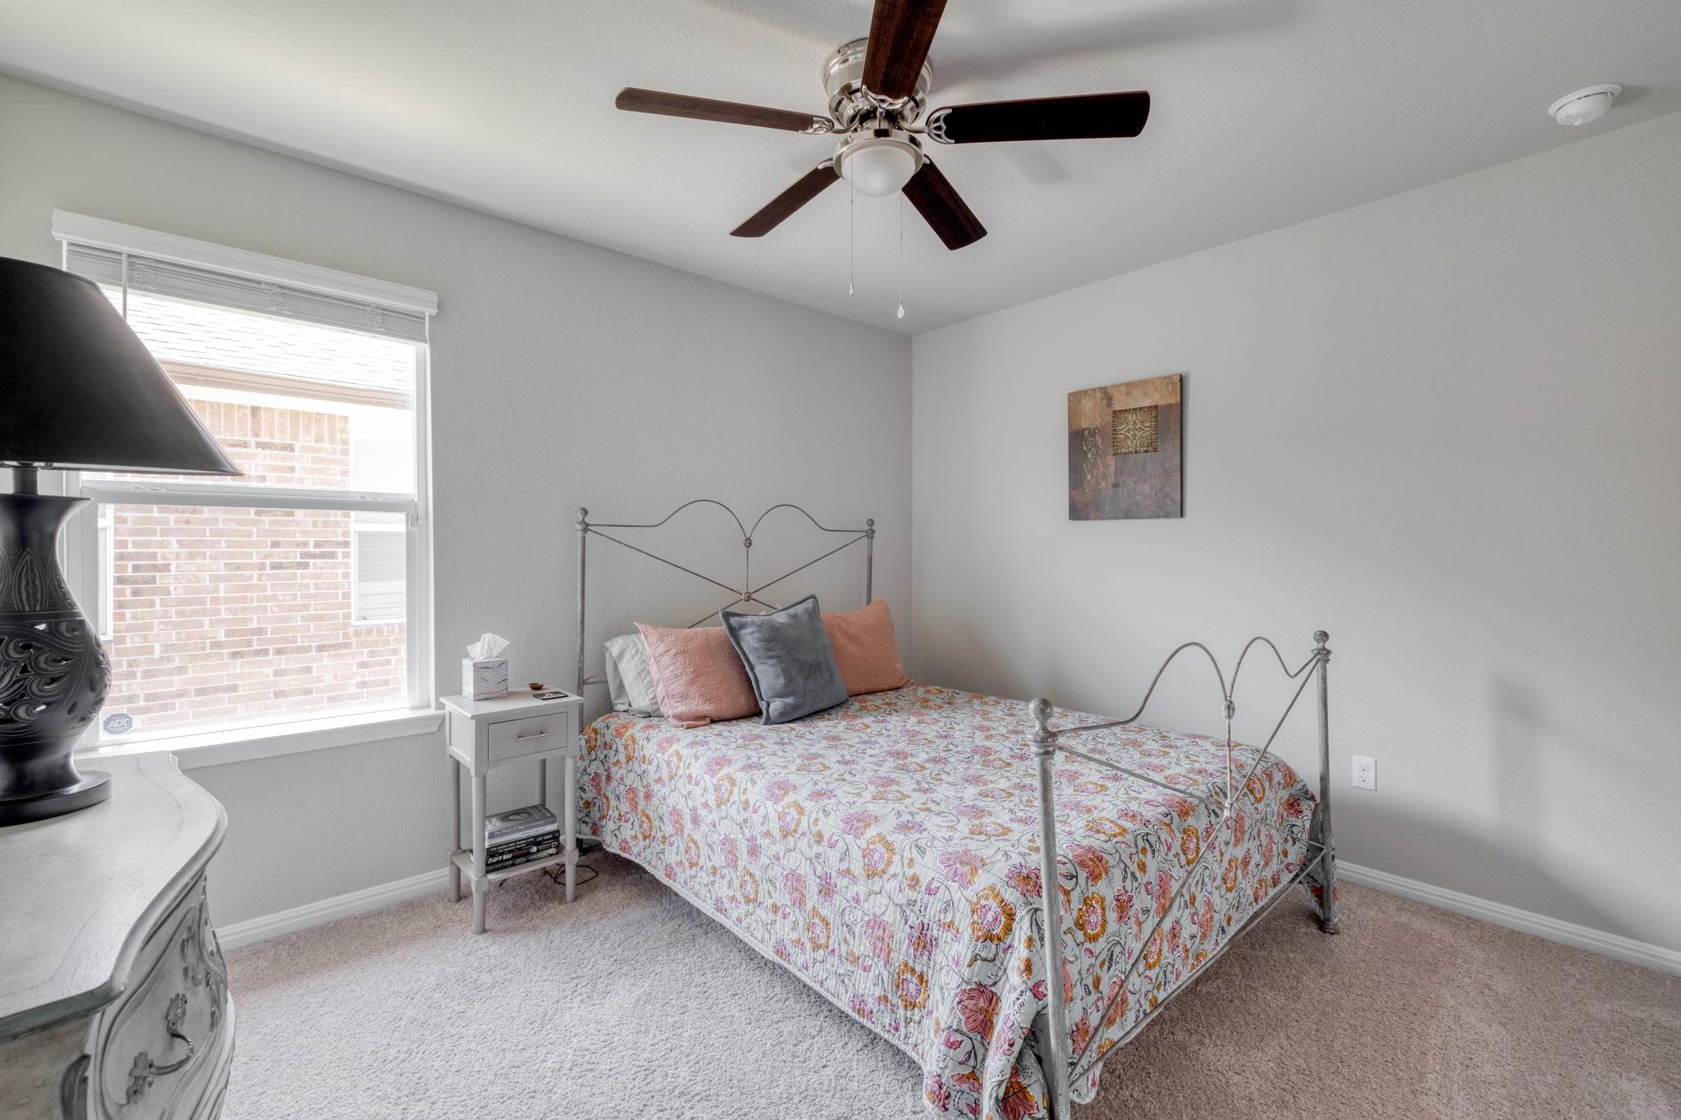
Bedroom with a colorful patchwork quilt, vaulted ceiling, and ceiling fan.
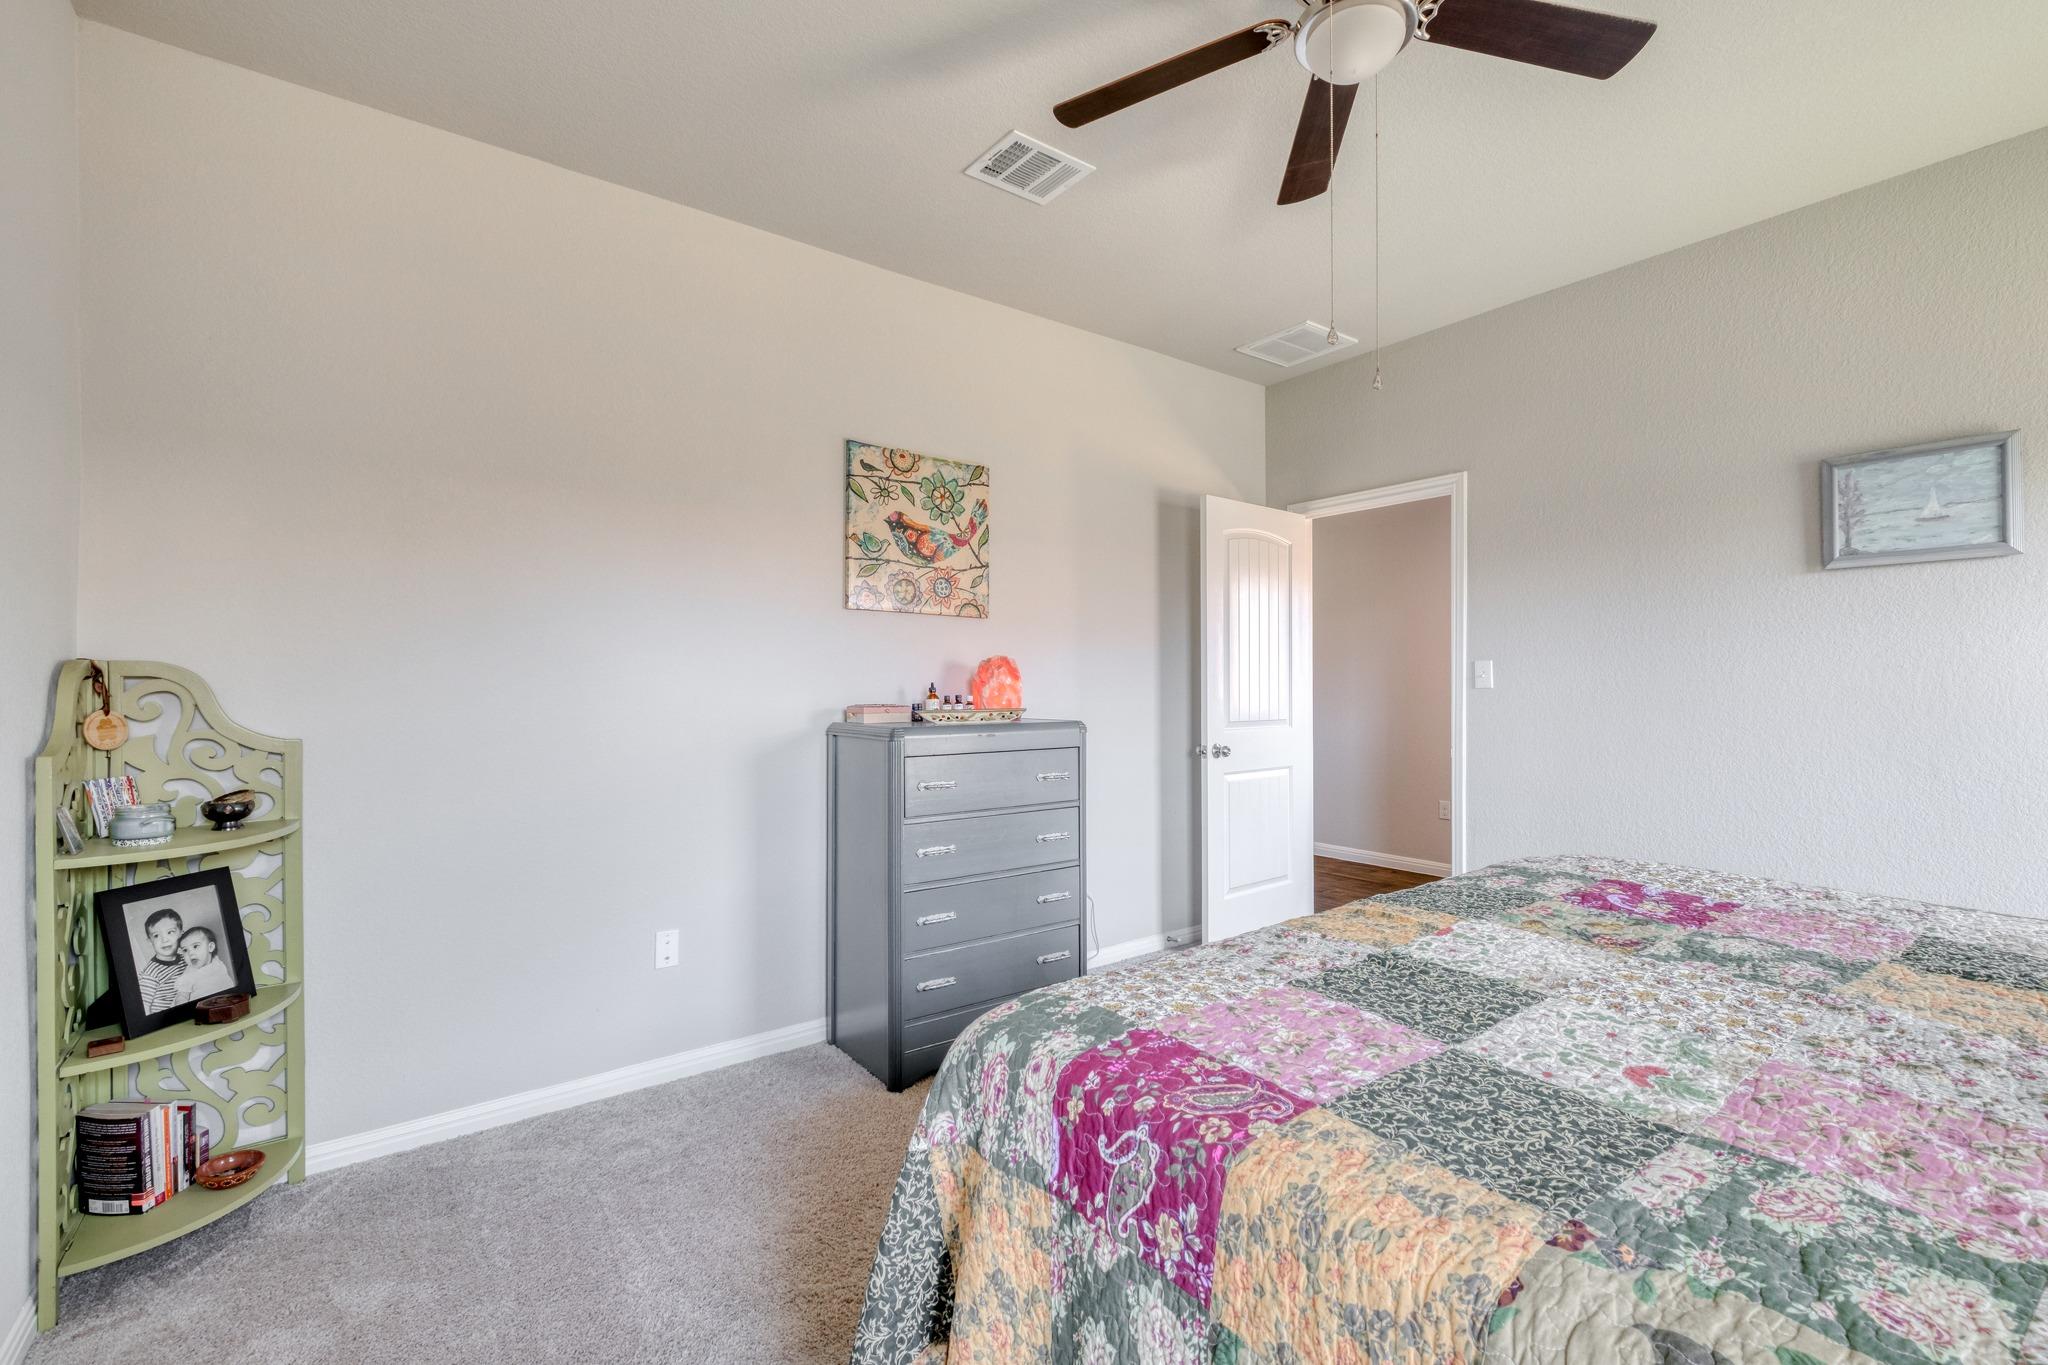
Bedroom with a colorful floral quilt, gray dresser, and pale green corner shelf.
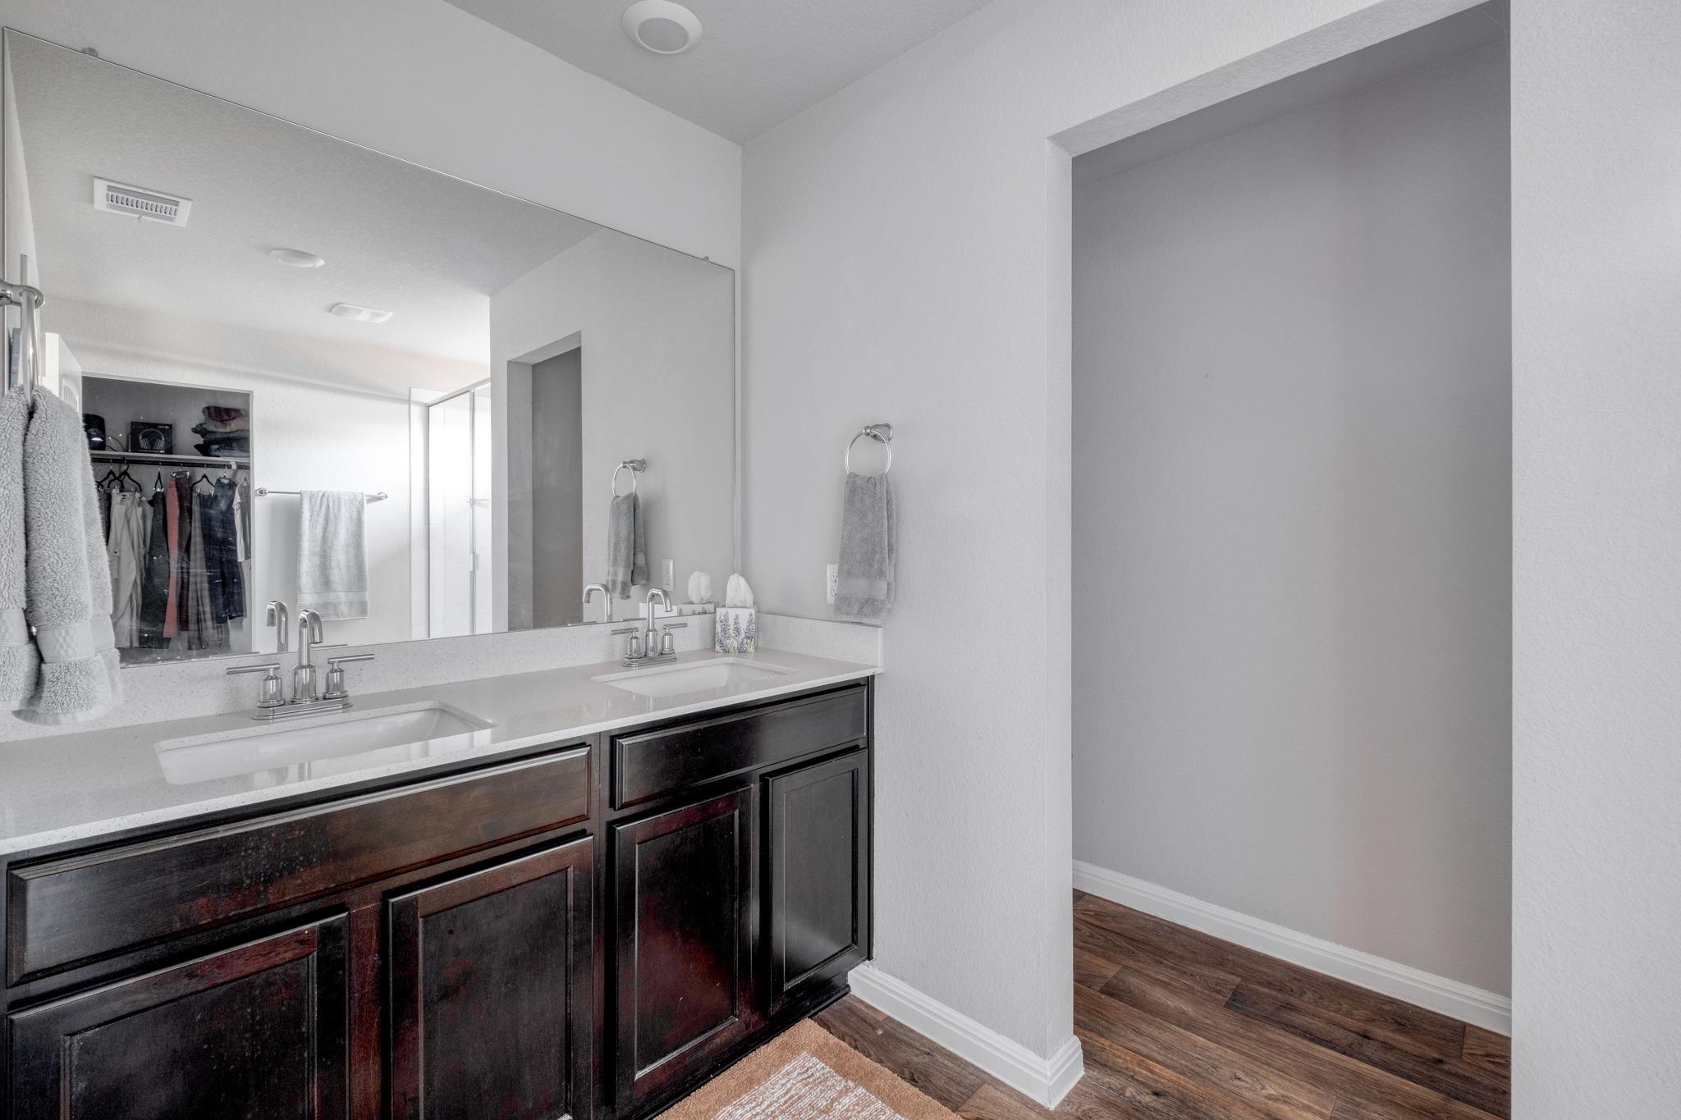
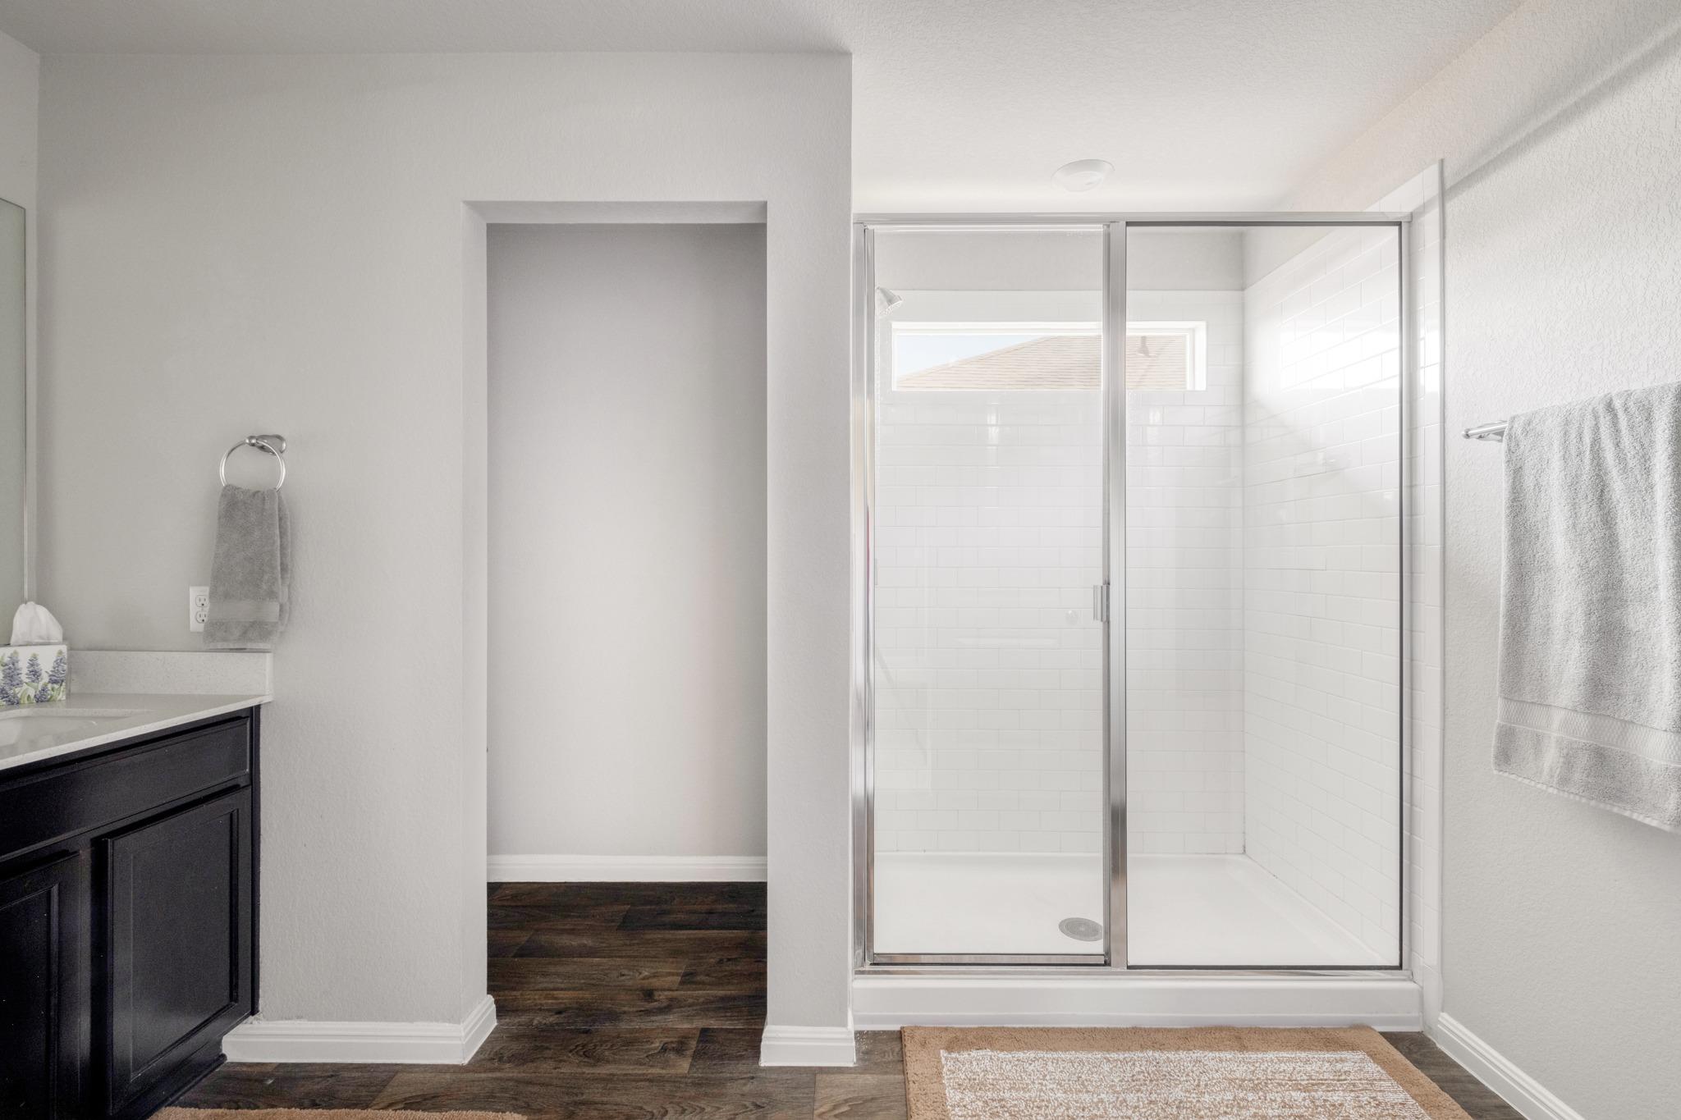
Bathroom with a double-sink vanity, dark wood cabinets, and a large mirror reflecting an open closet.
Bathroom with a glass-enclosed white-tile shower and dark vanity.
Bedroom with a metal bed frame, floral quilt, and window overlooking a brick wall.
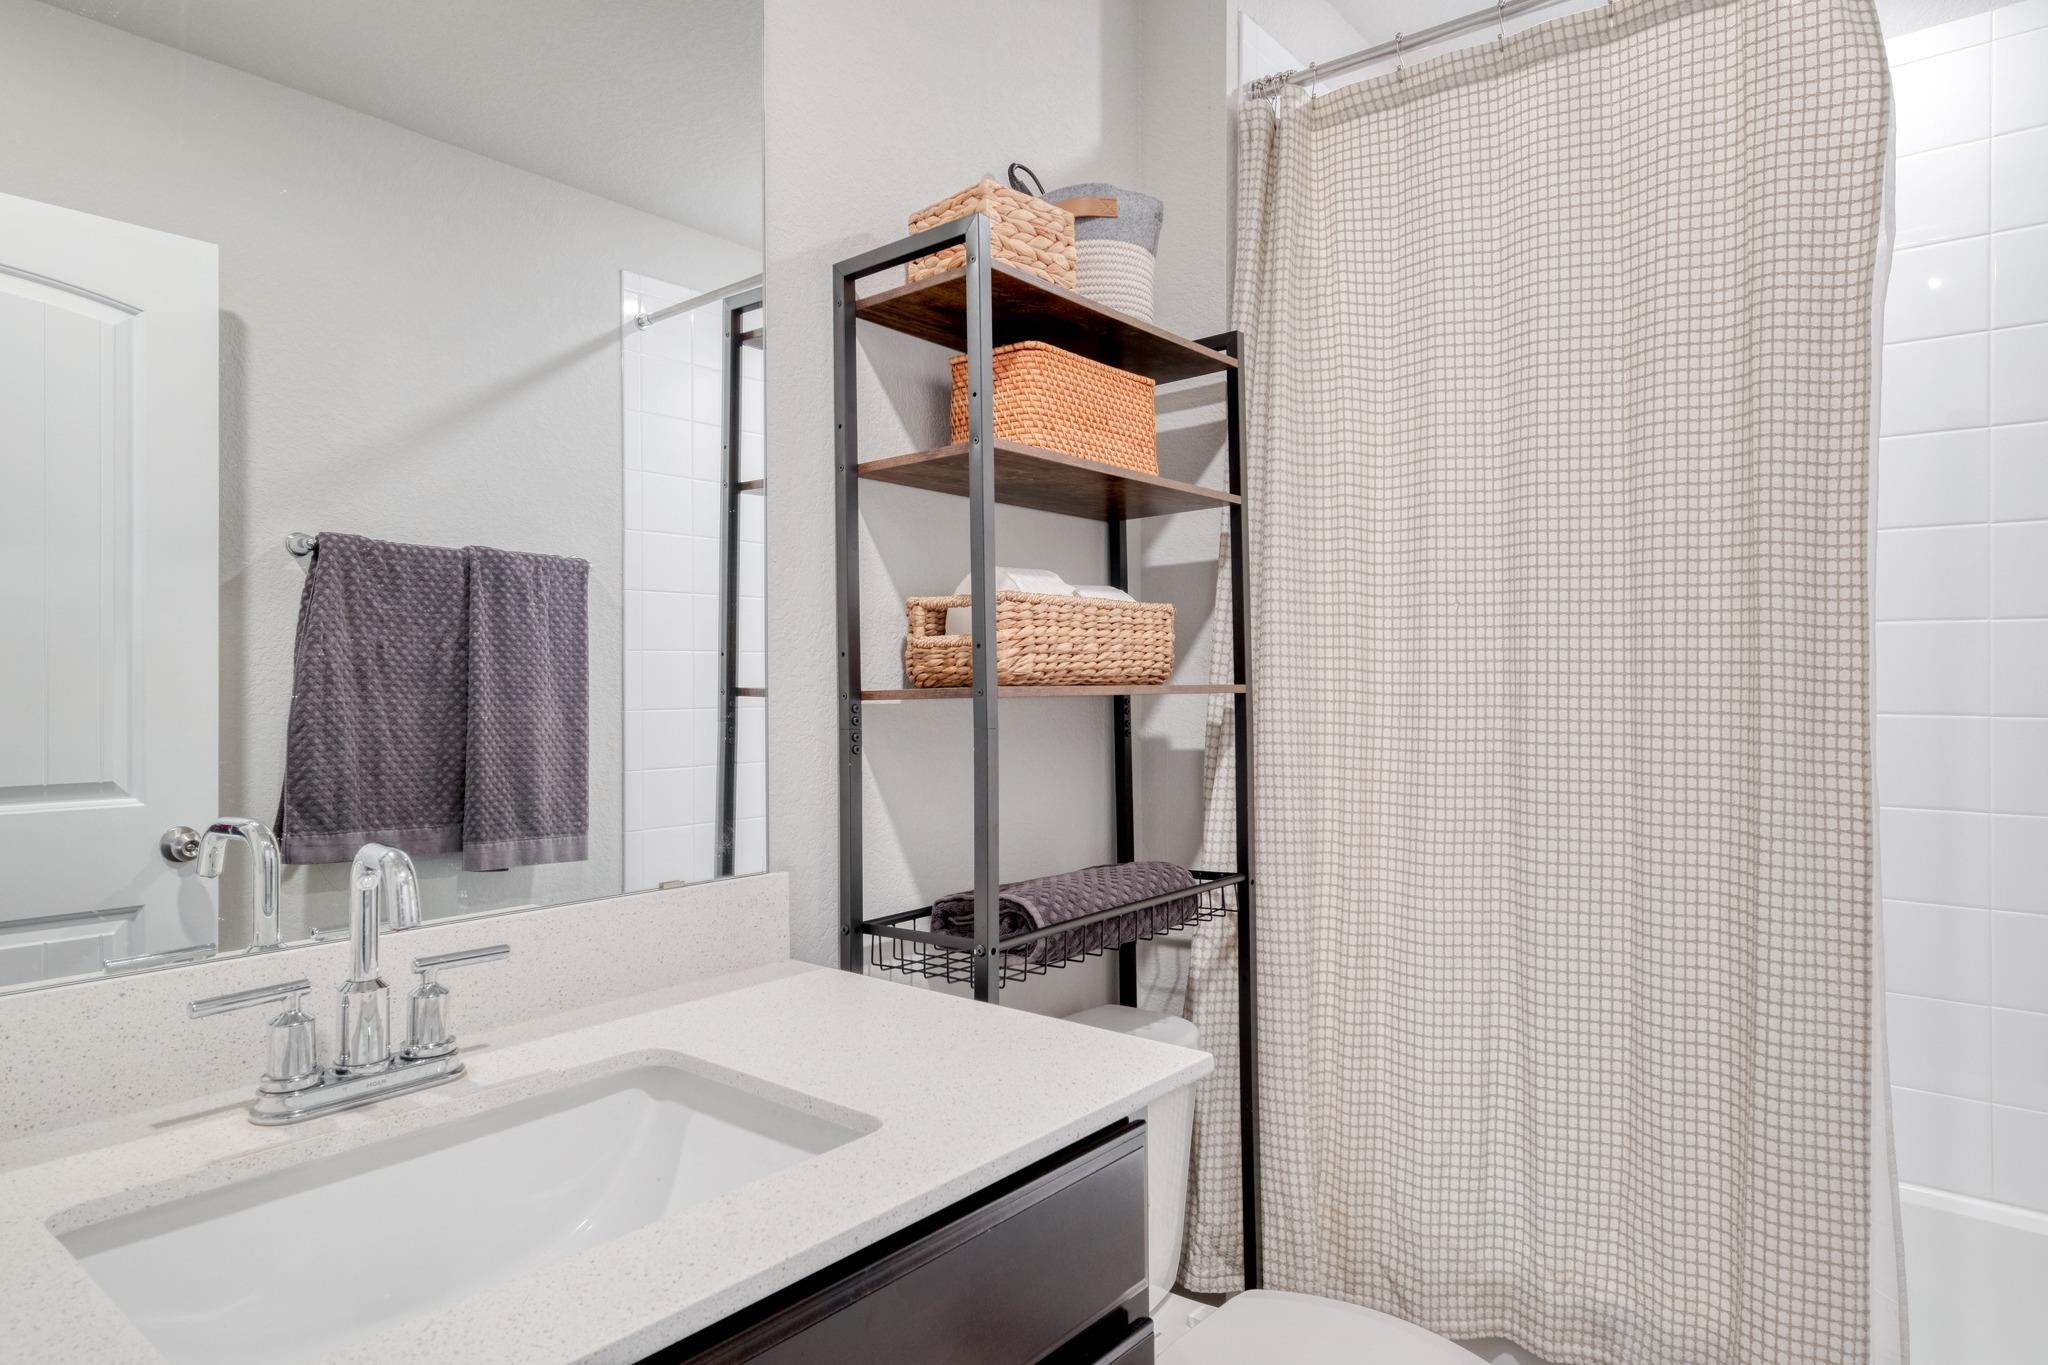
Bathroom with a white sink, large mirror, and patterned shower curtain beside open towel shelving.
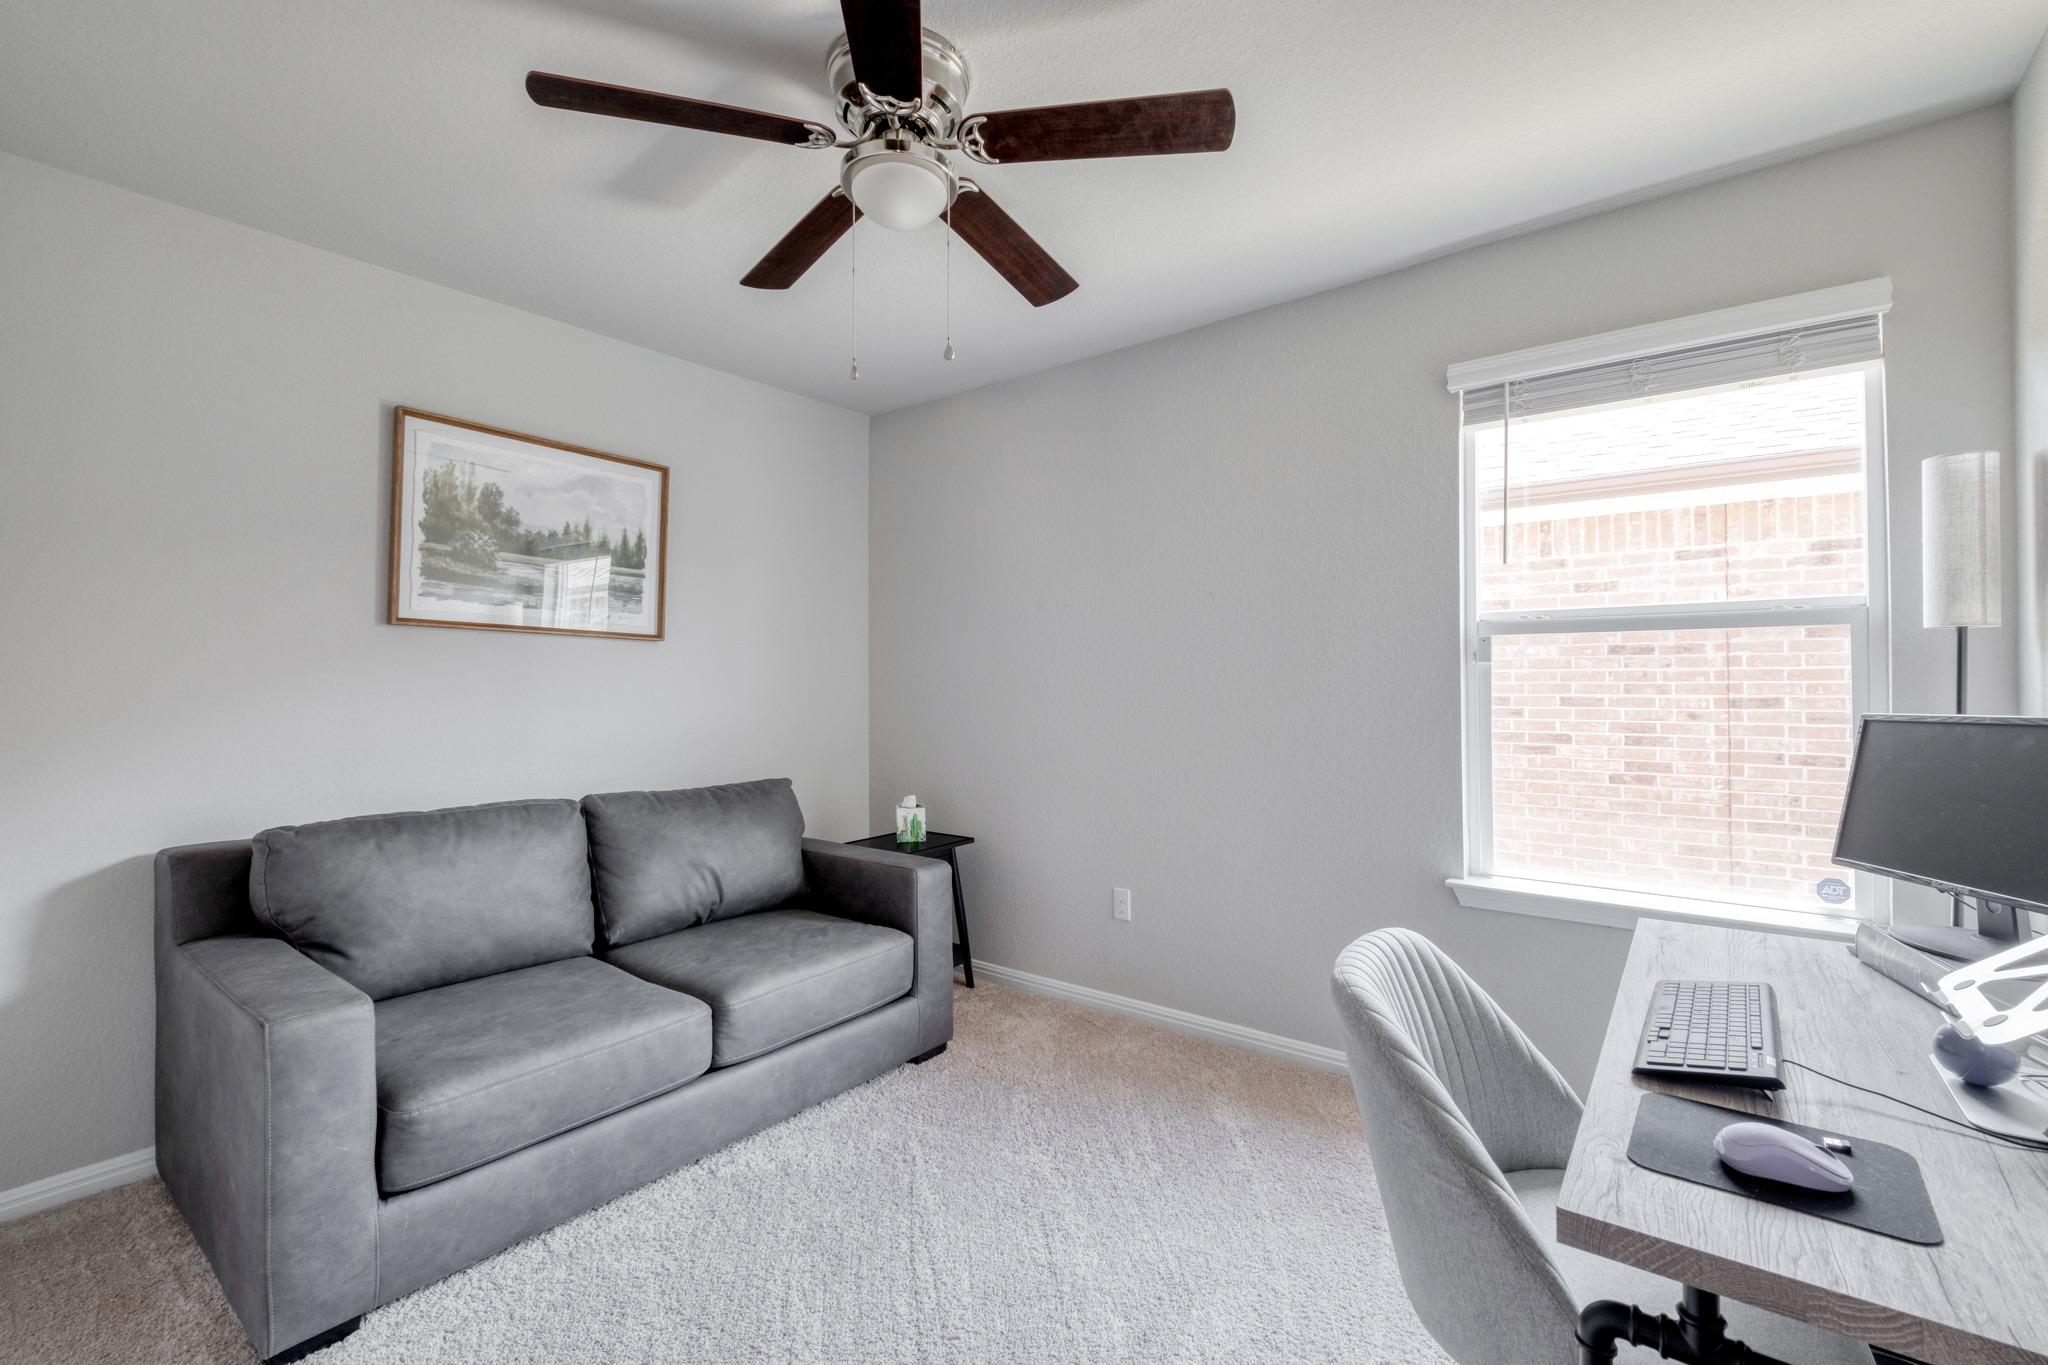
Home office with a gray sofa, computer desk, and ceiling fan.
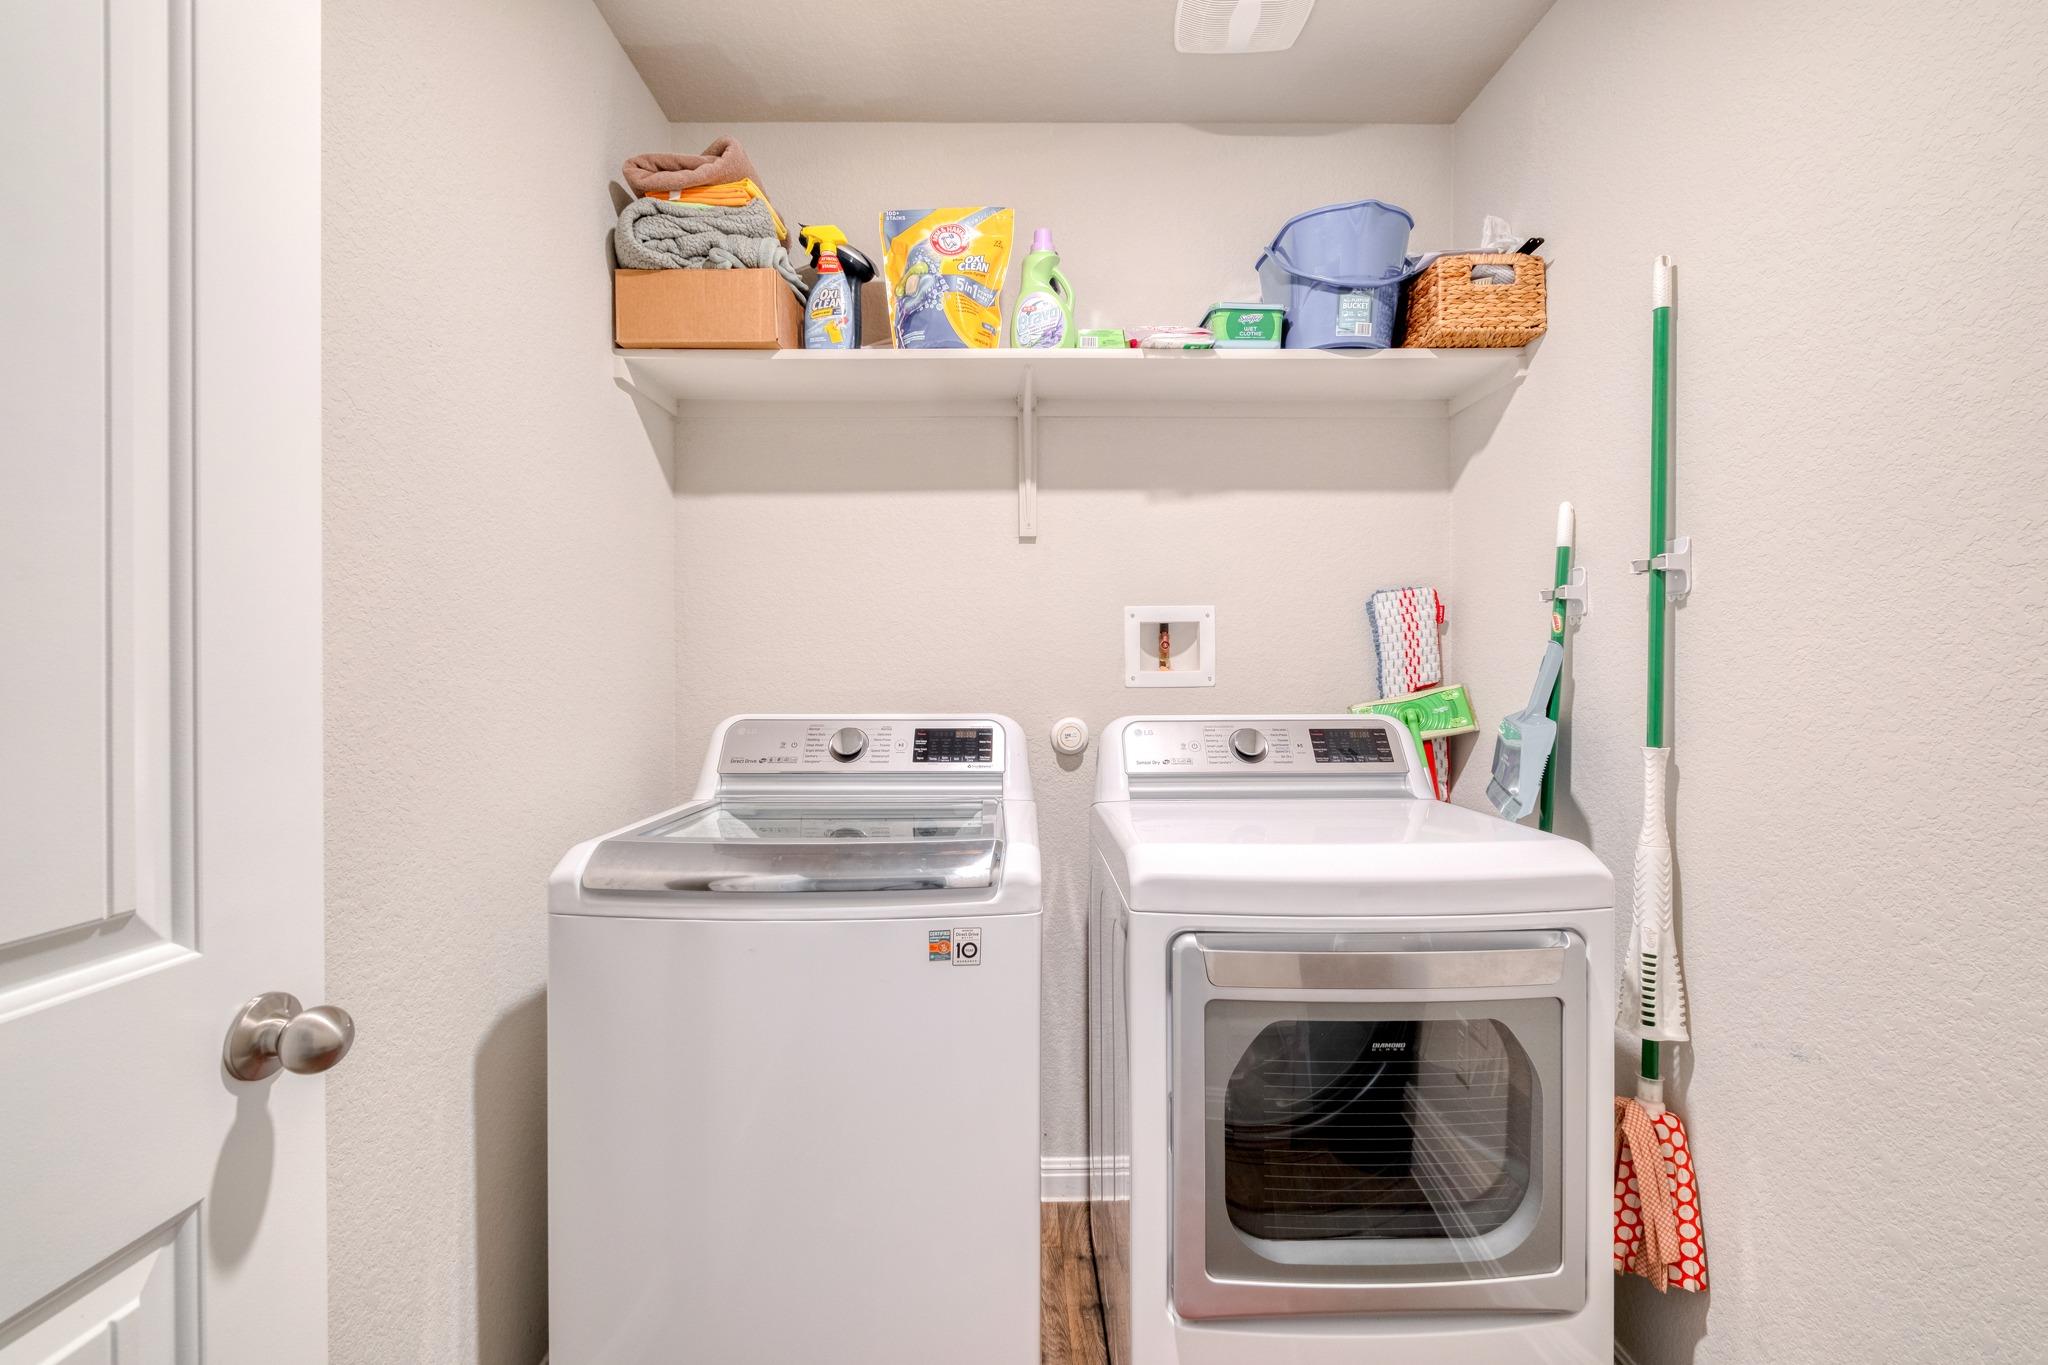
Laundry room with a washer and dryer, a supply shelf, and cleaning tools.
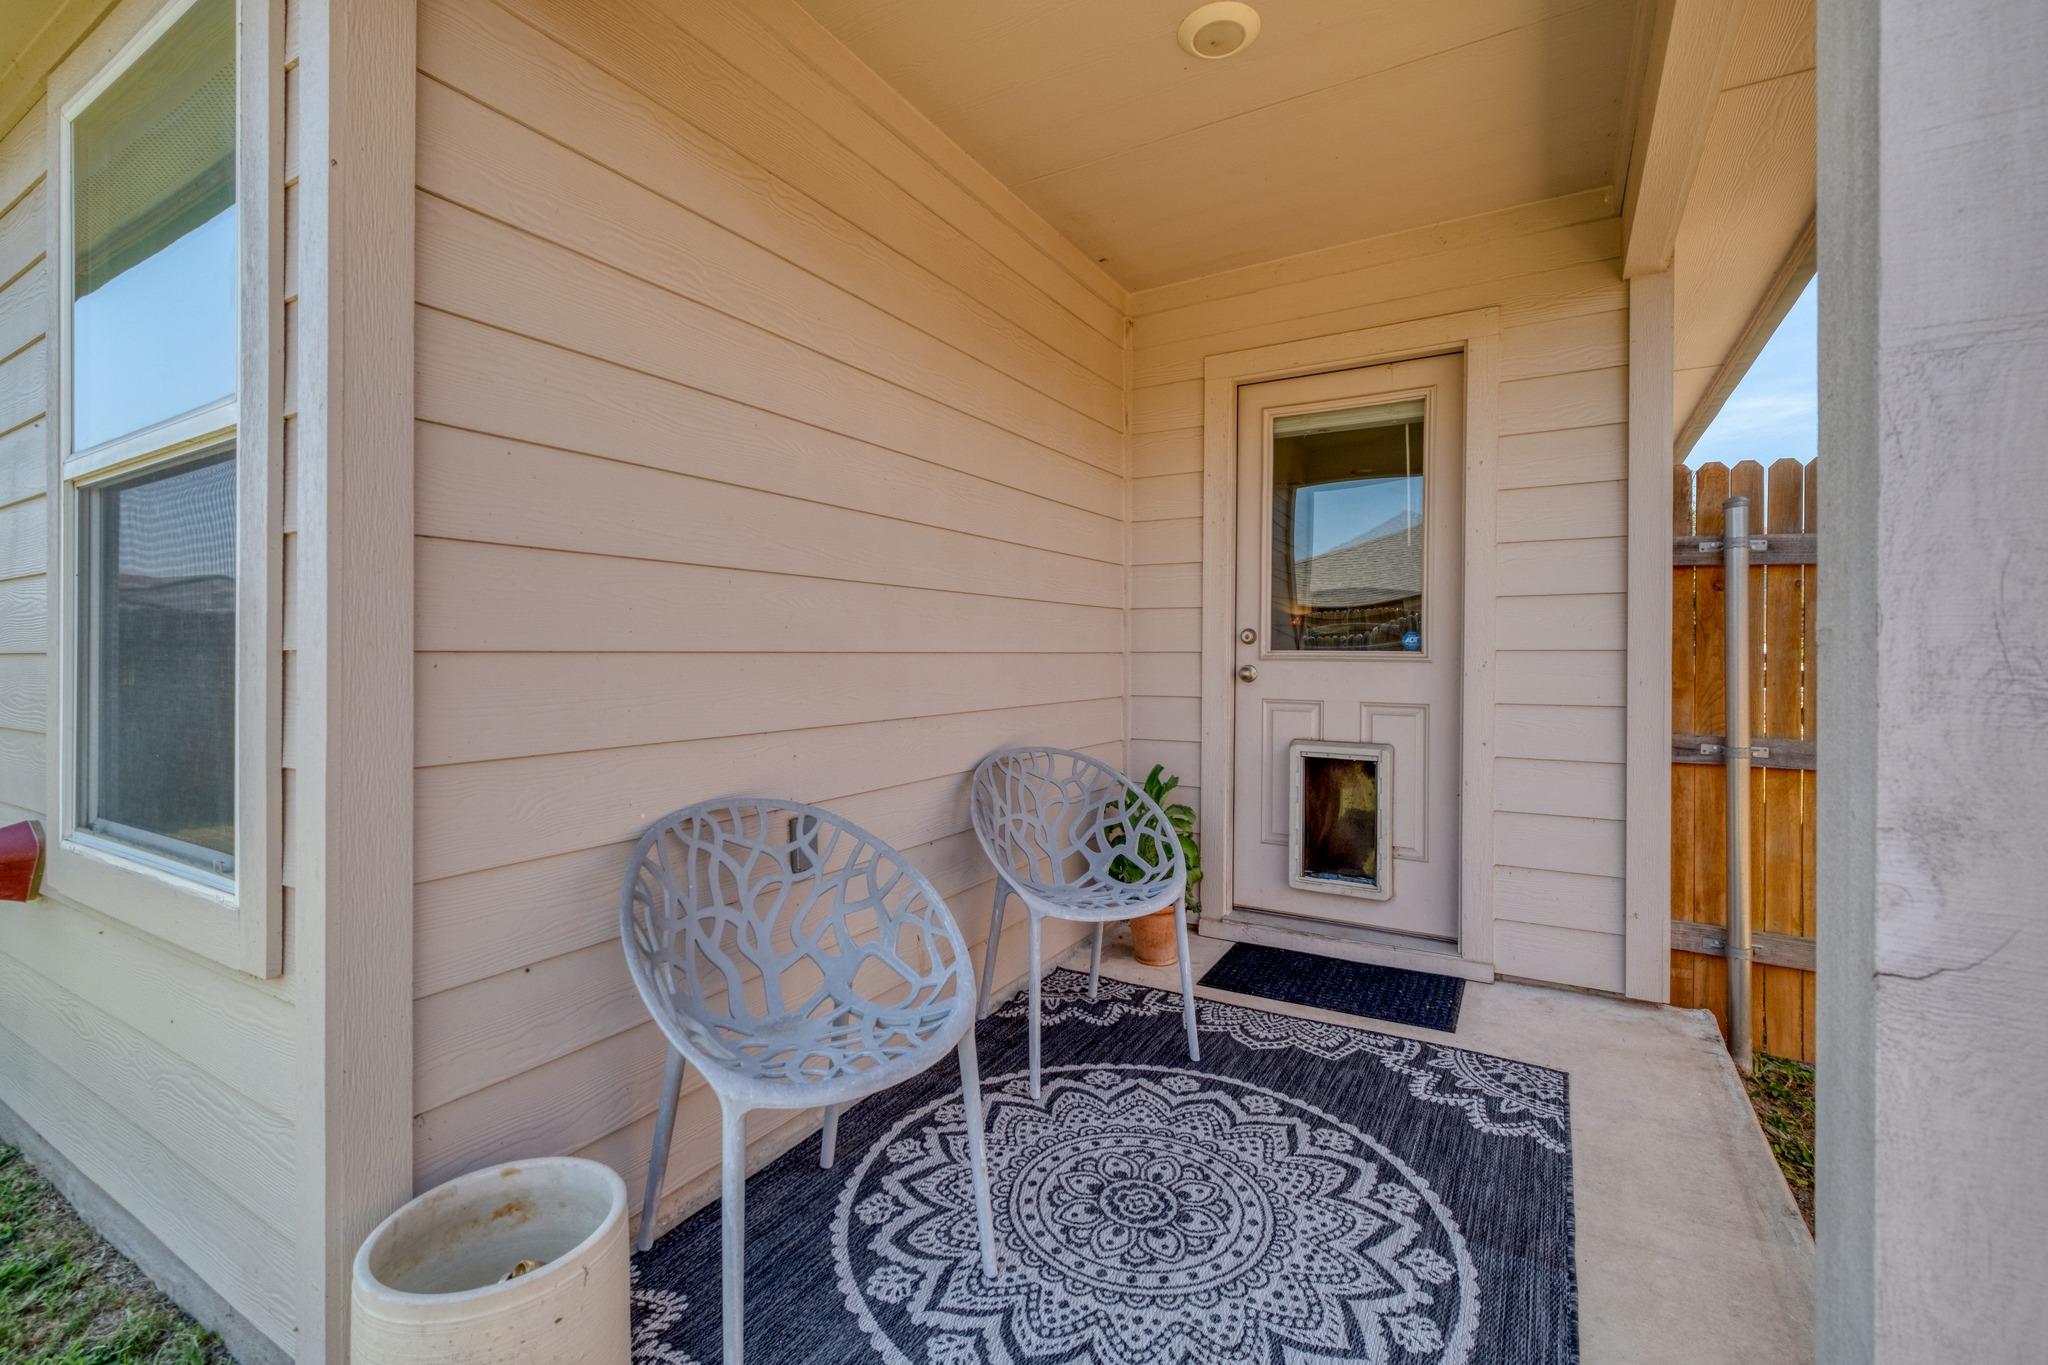
Covered porch with two white chairs, a patterned rug, and an entry door with a pet door.
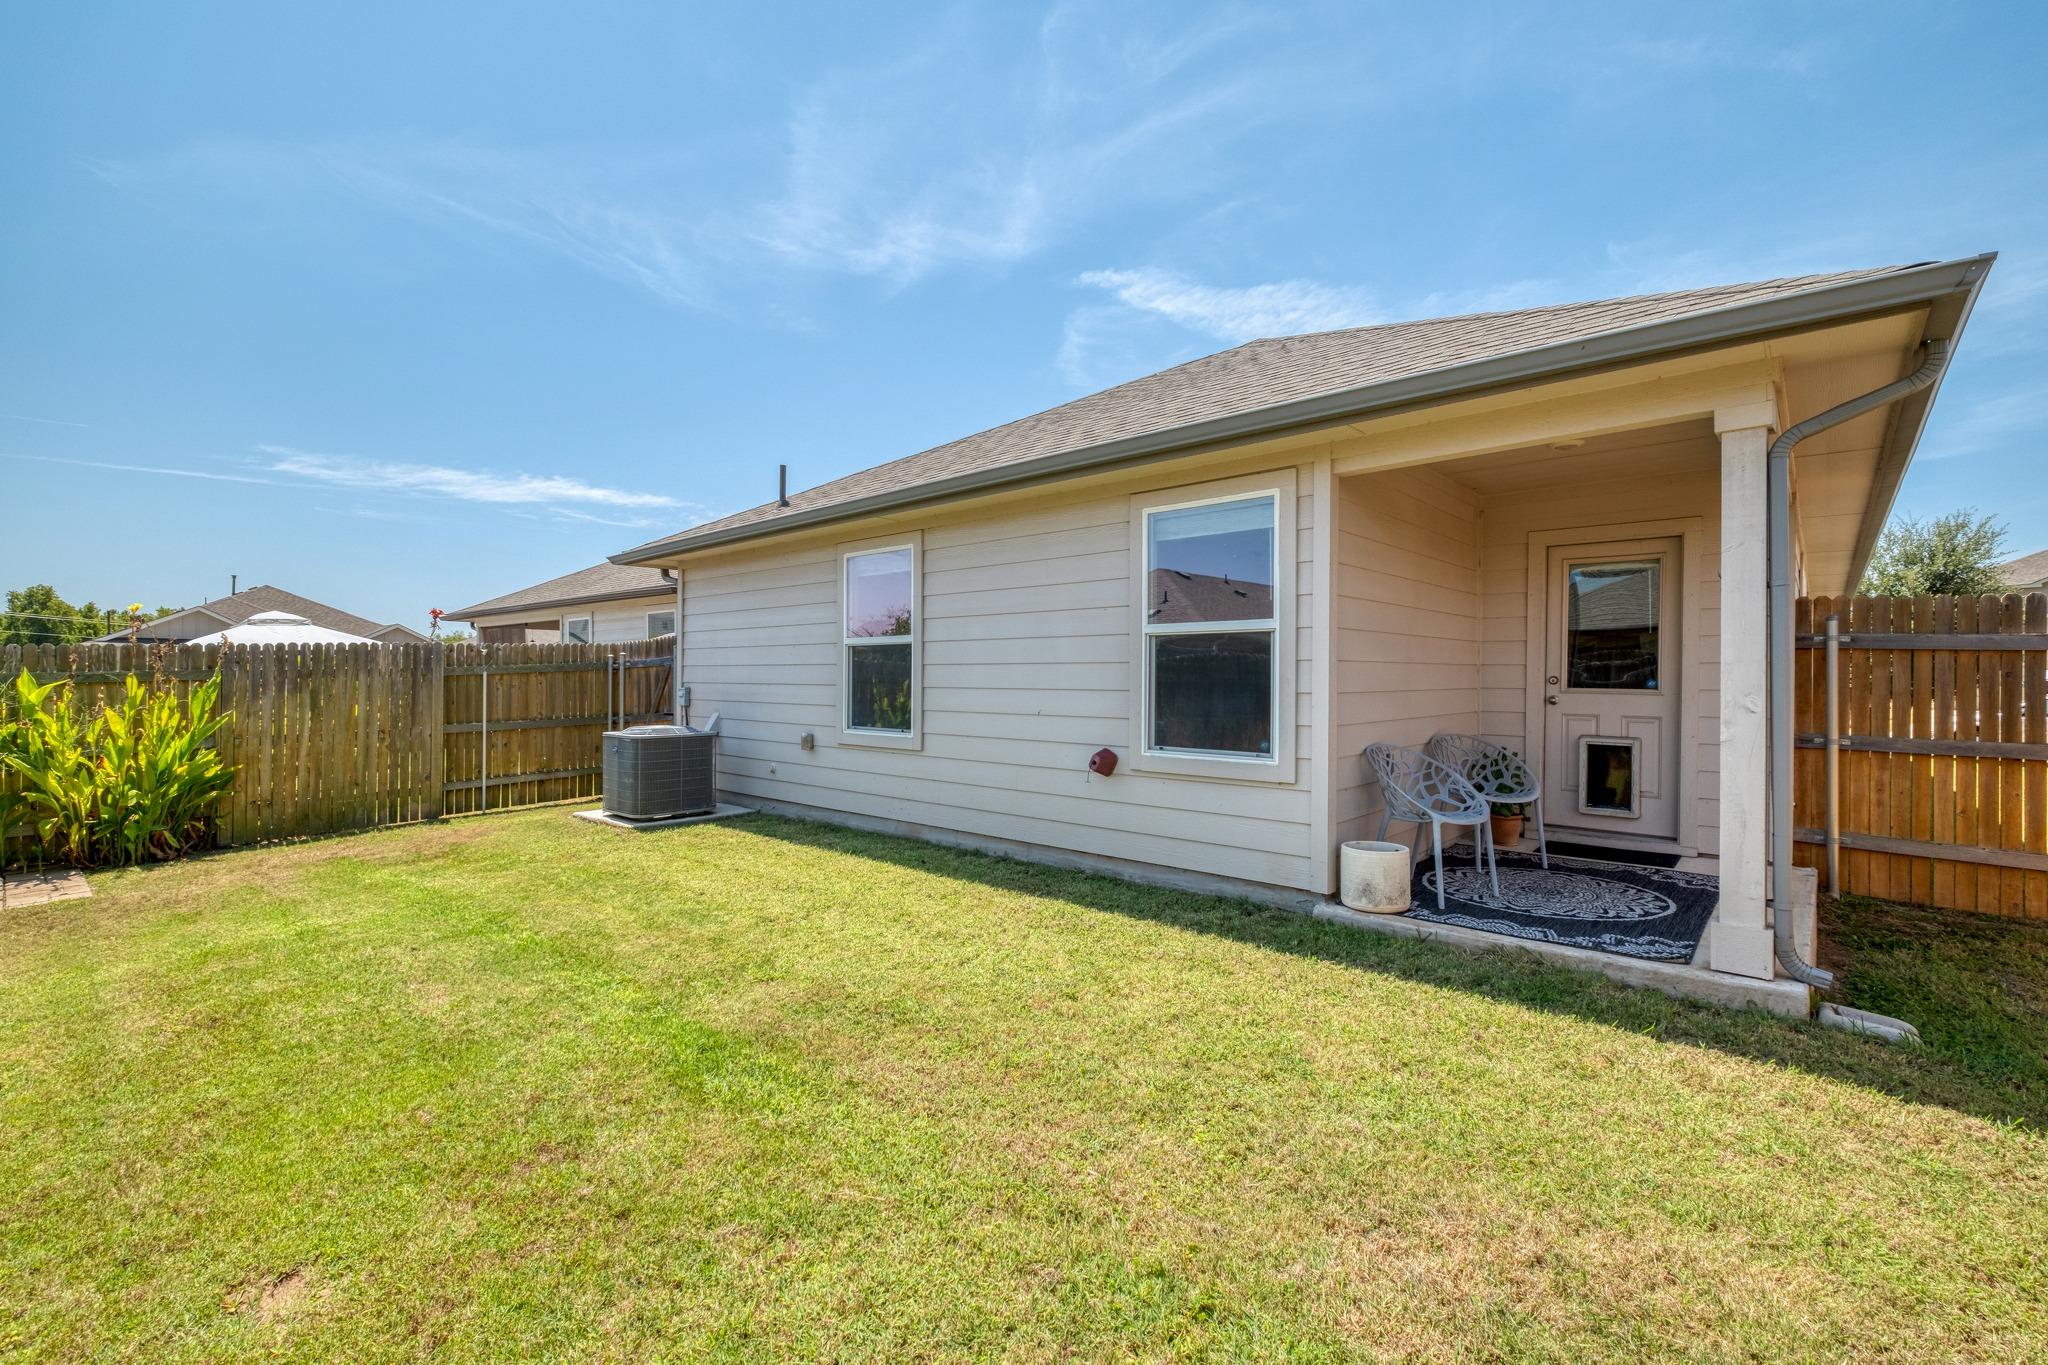
Home’s rear exterior with a covered patio, fenced grassy backyard, and outdoor air-conditioning unit.
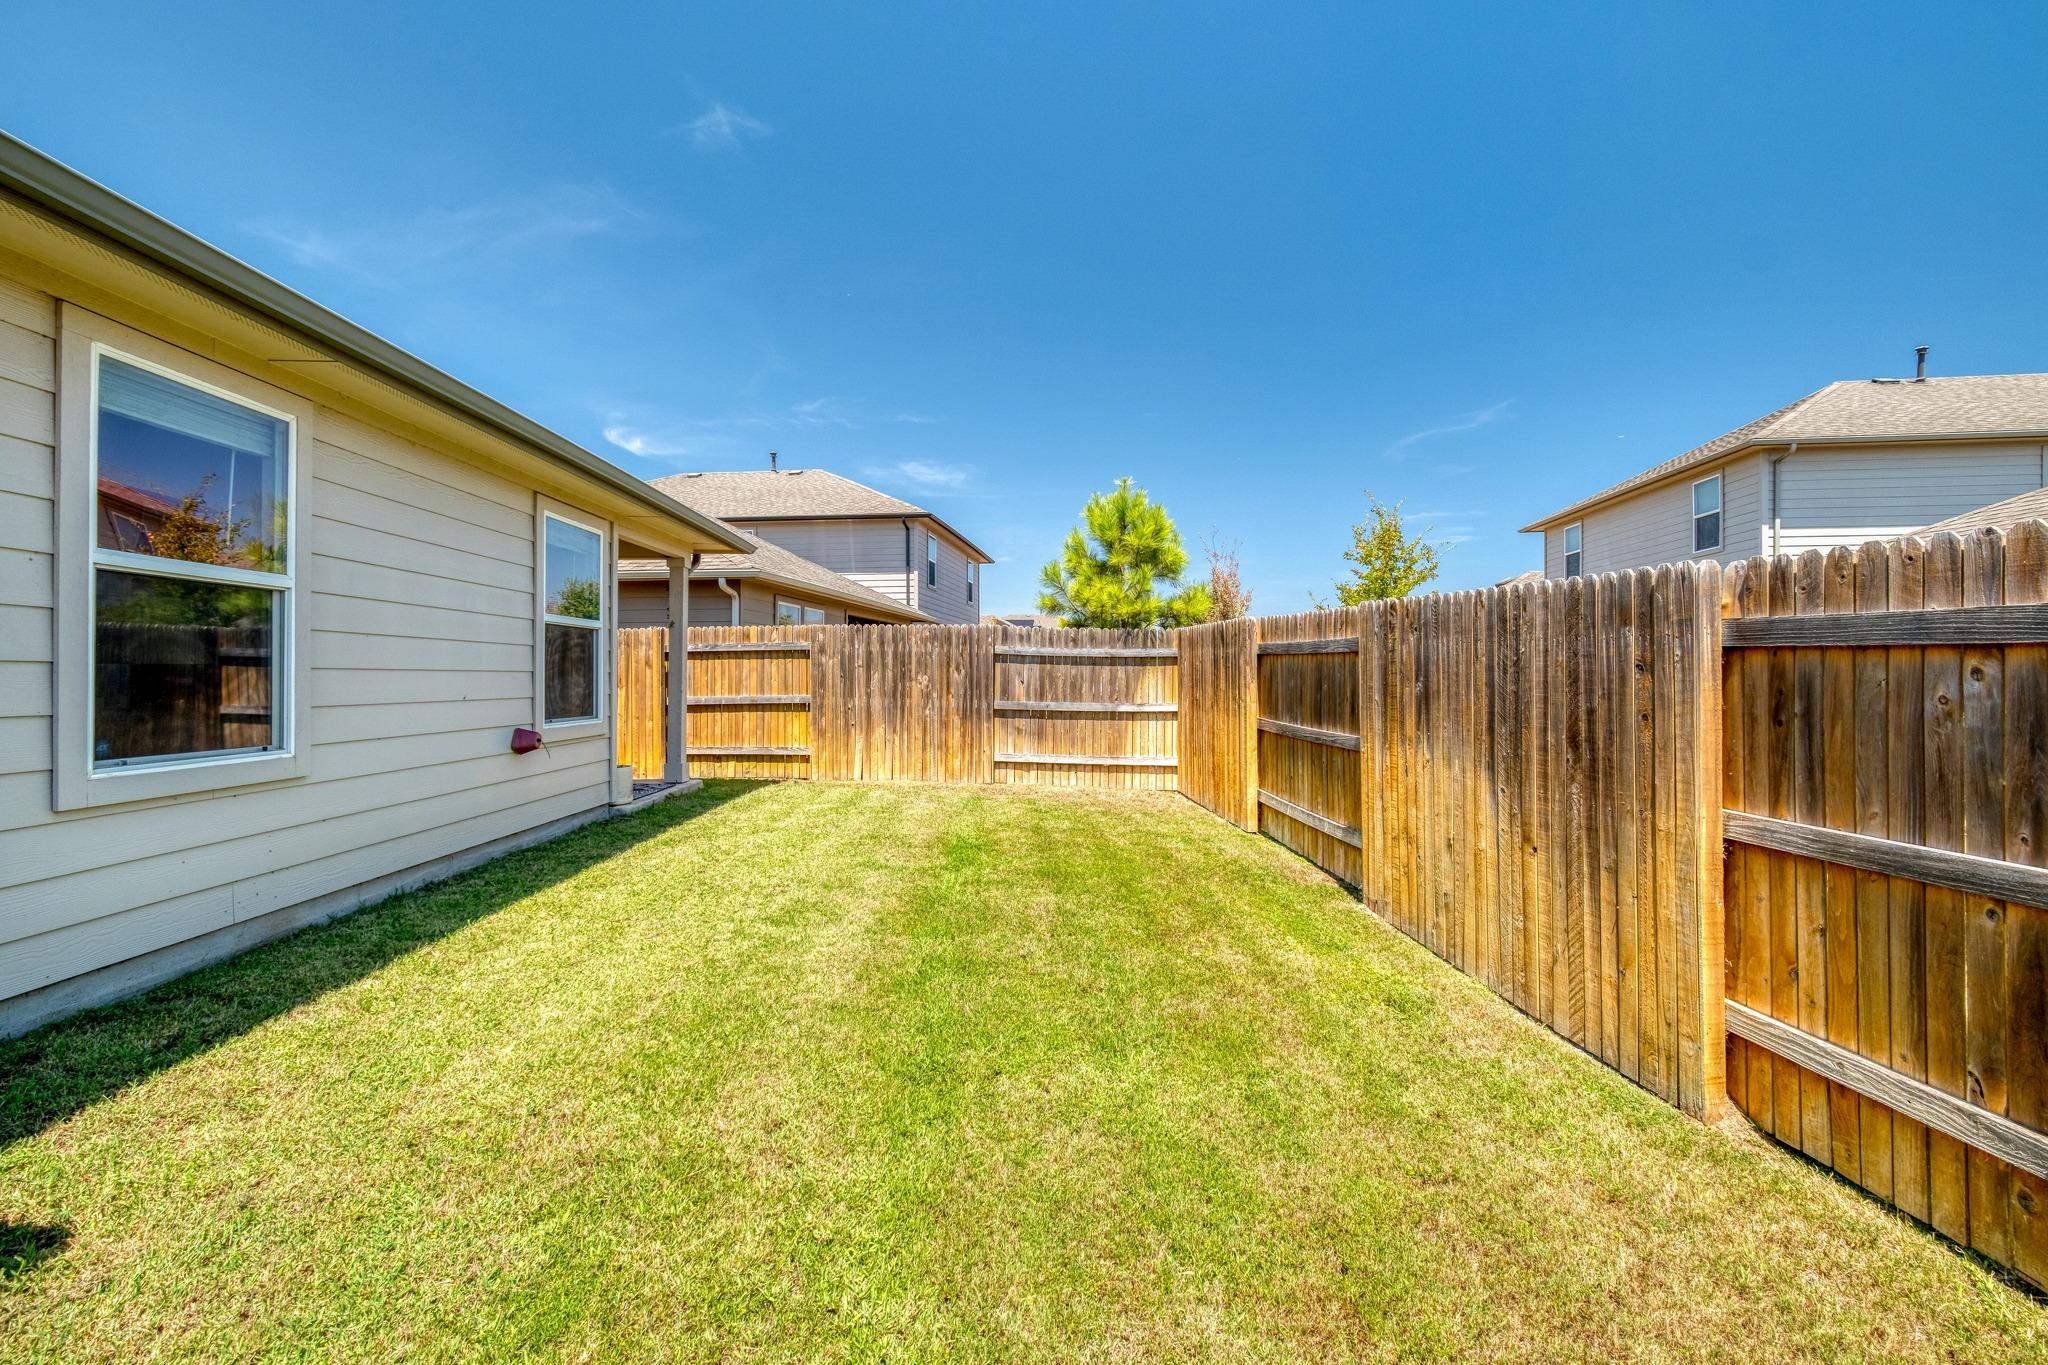
Fenced backyard with a broad grassy lawn beside a light-sided house.
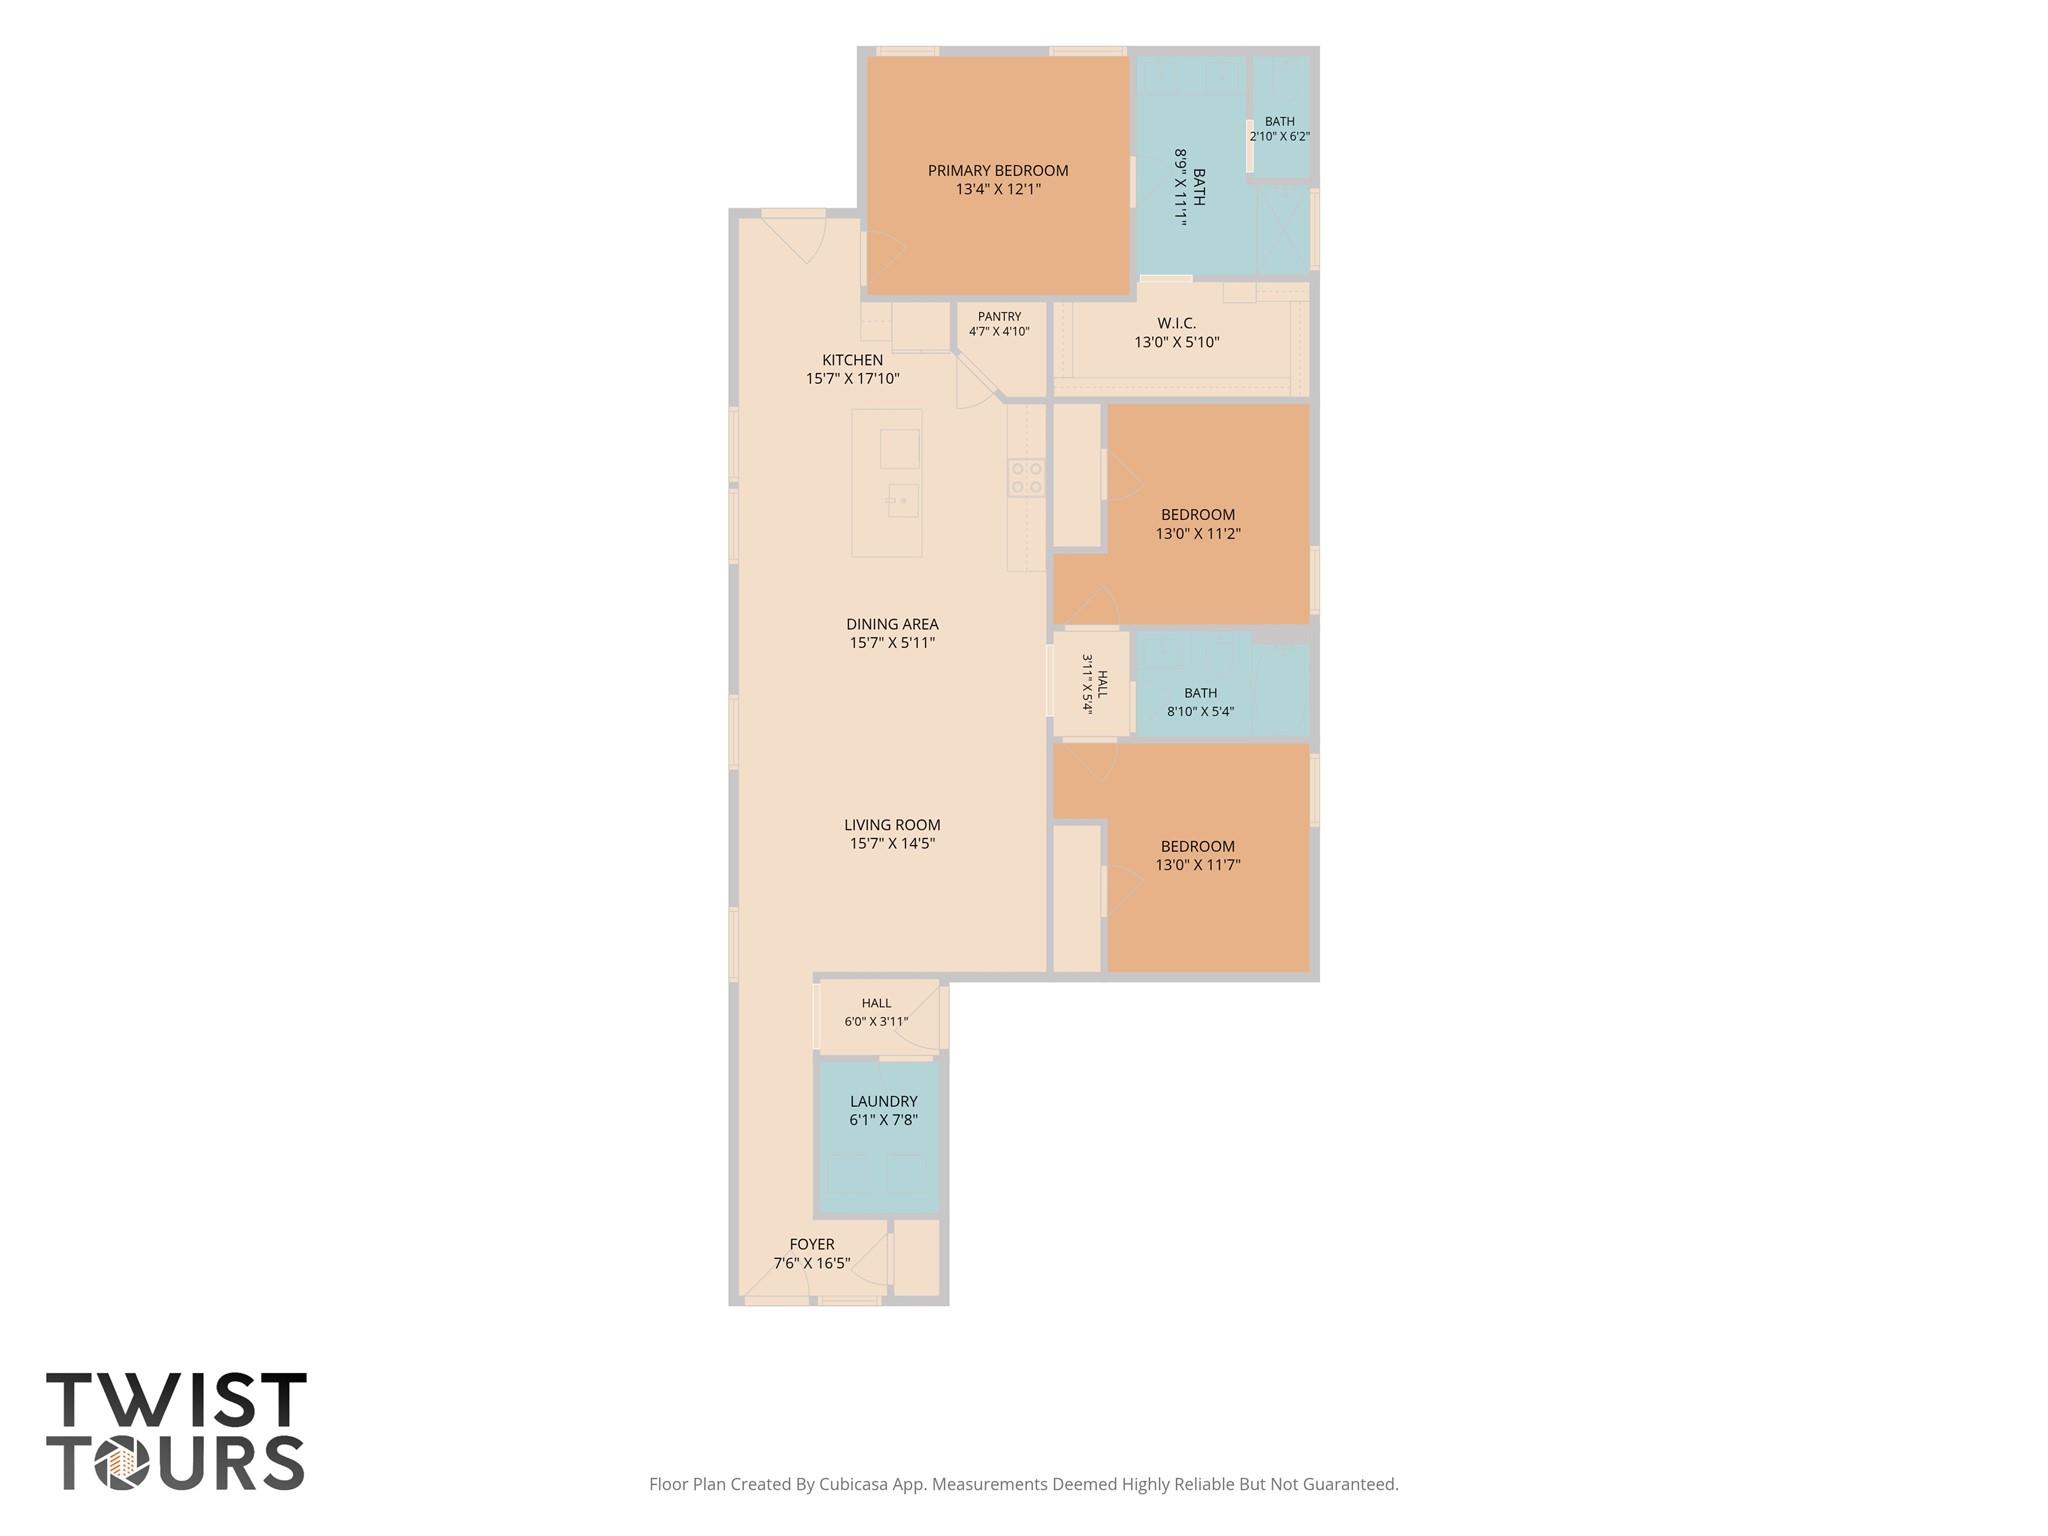
Floor plan showing three bedrooms, three bathrooms, kitchen, dining and living areas, laundry, and foyer.
Rivers Bend at Pecan Park entrance sign, framed by stone pillars and landscaping.
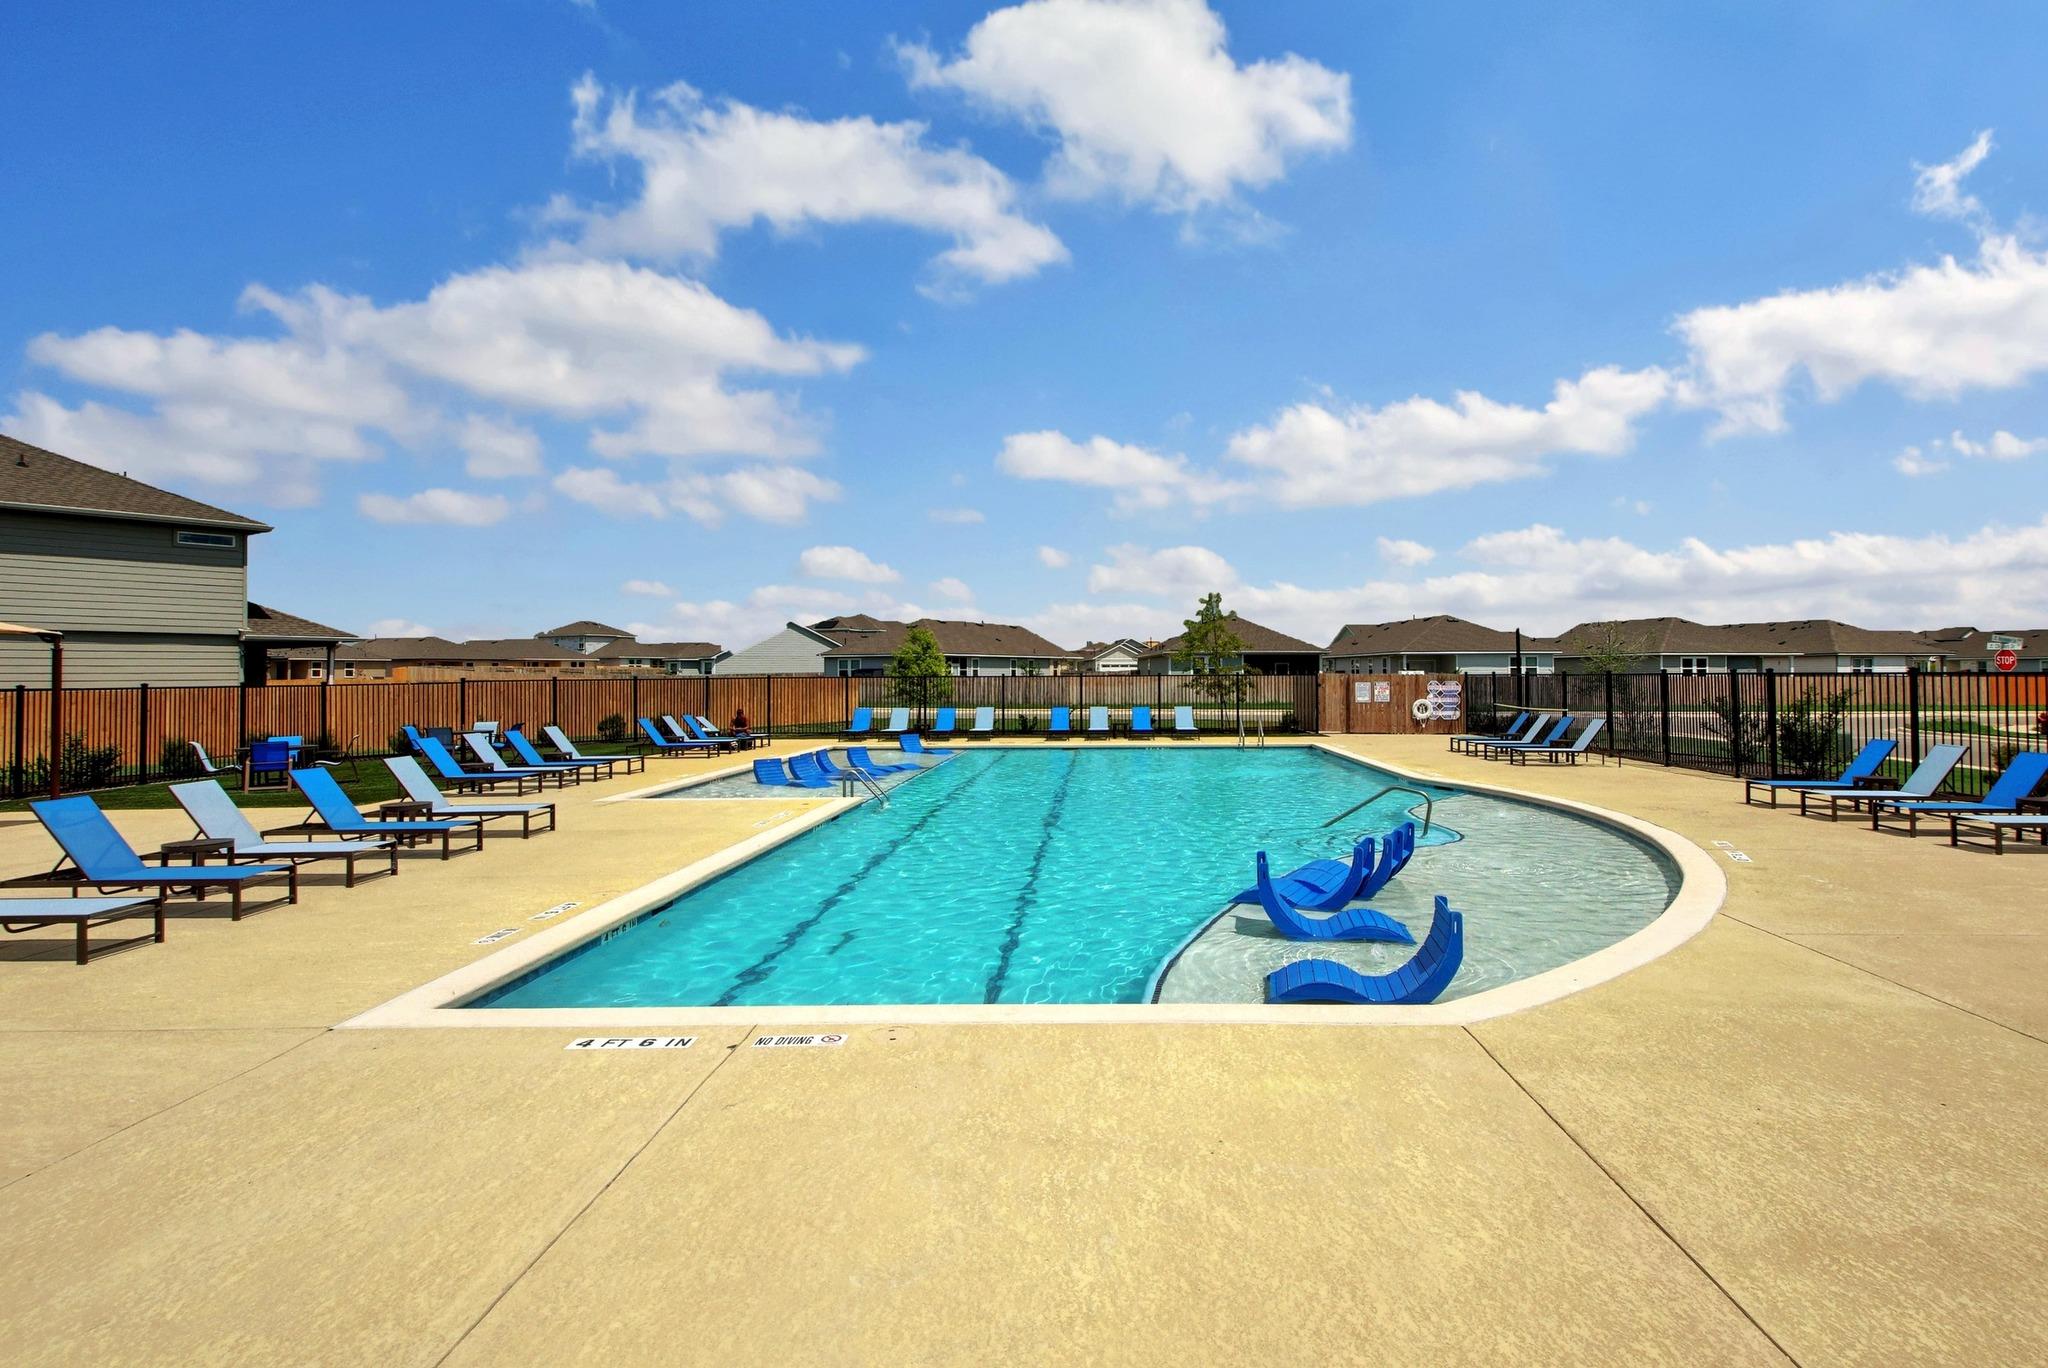
Community pool with blue in-water loungers and poolside chairs, enclosed by fencing.
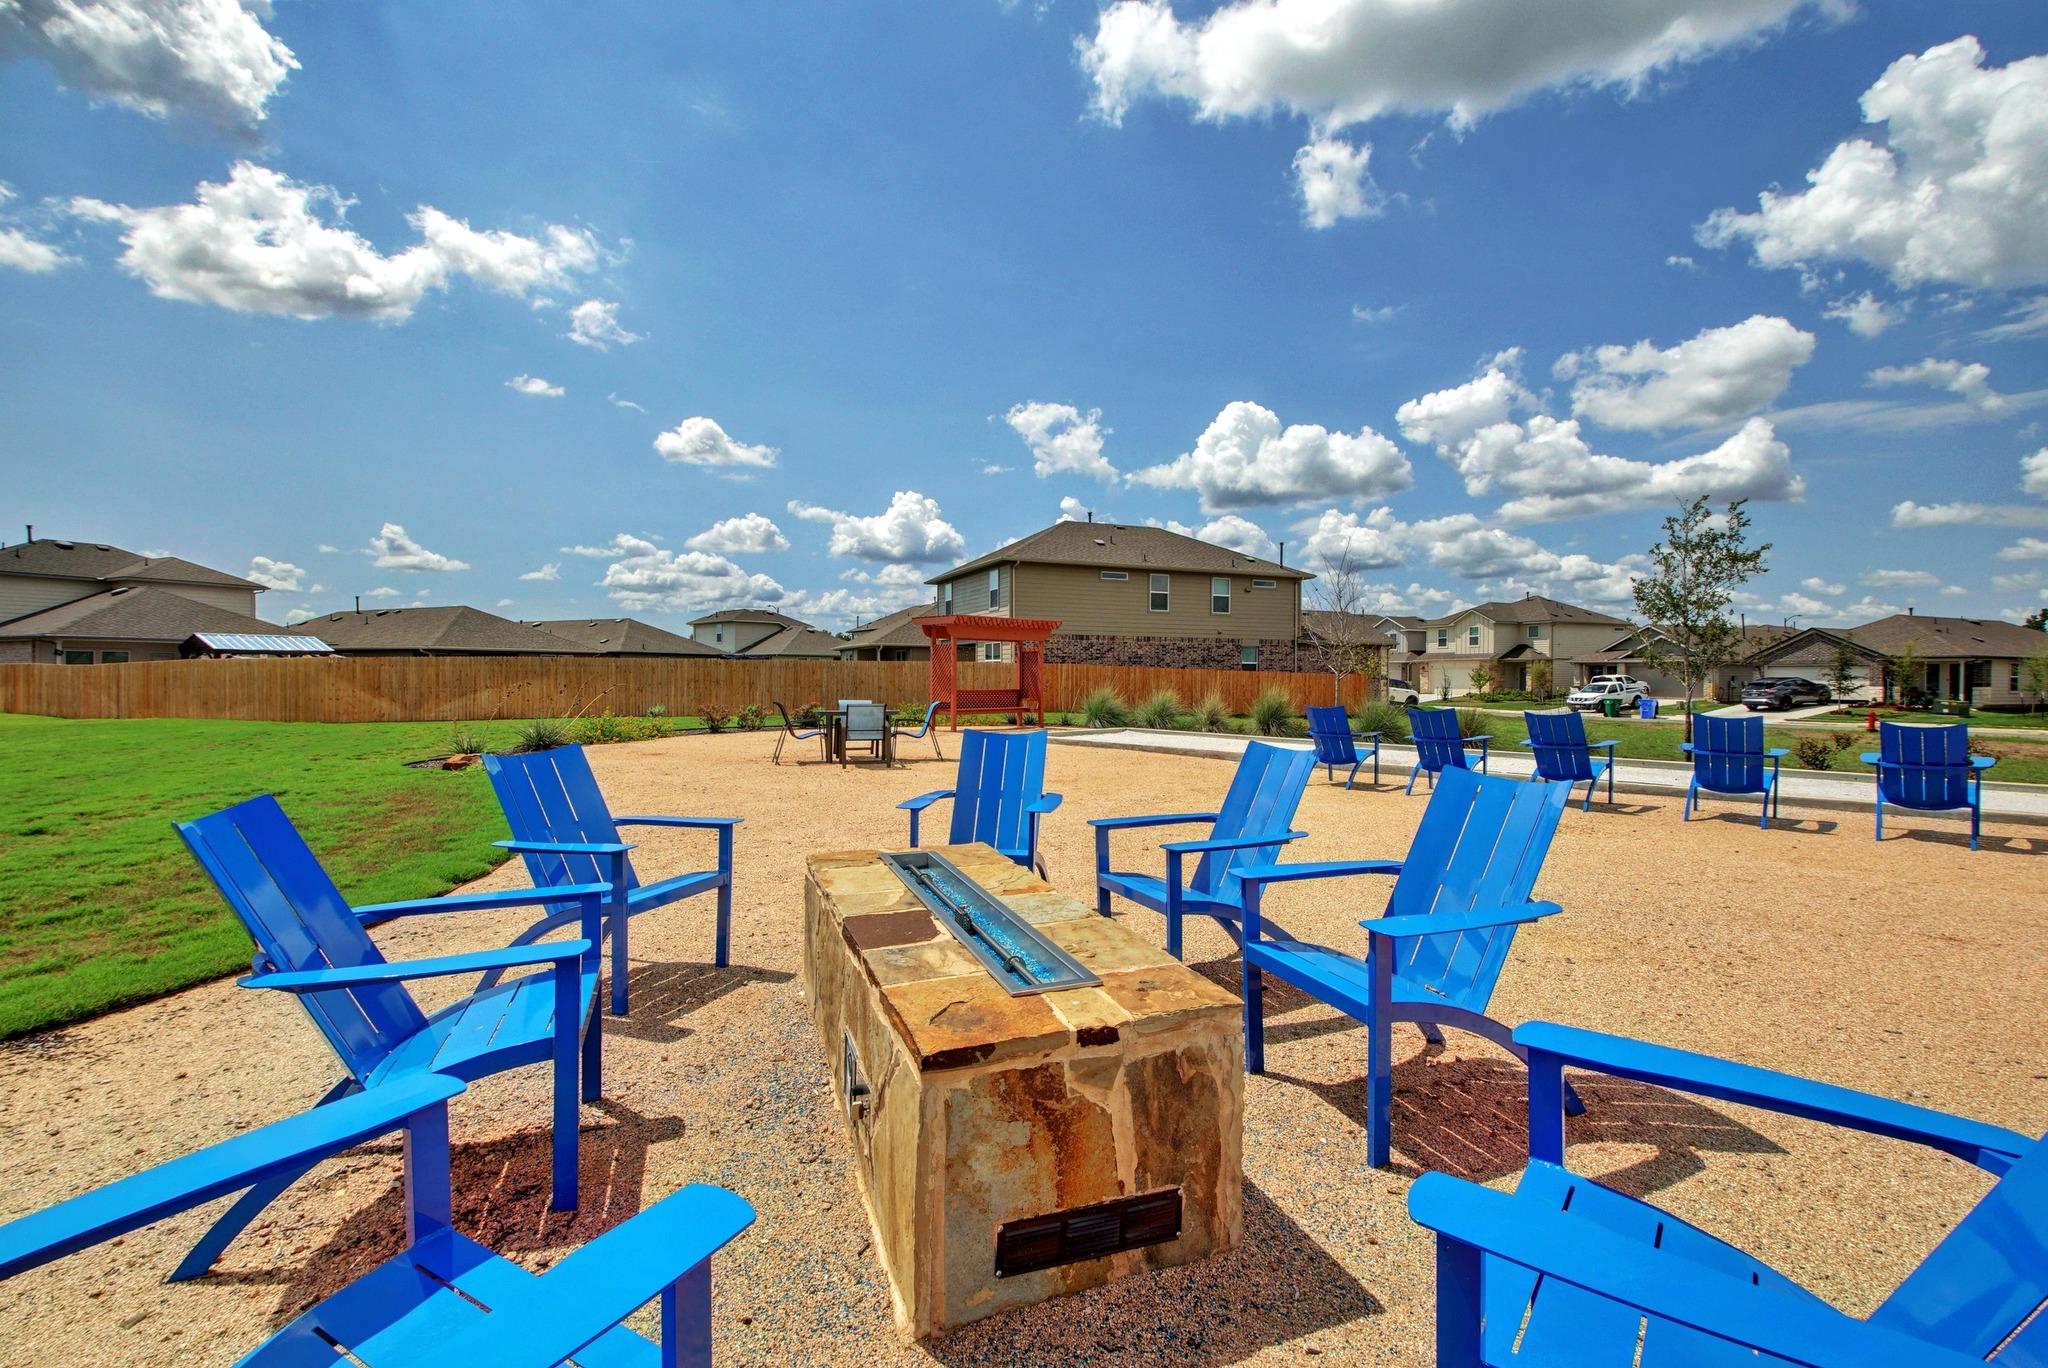
Community fire pit surrounded by blue Adirondack chairs on a gravel patio.
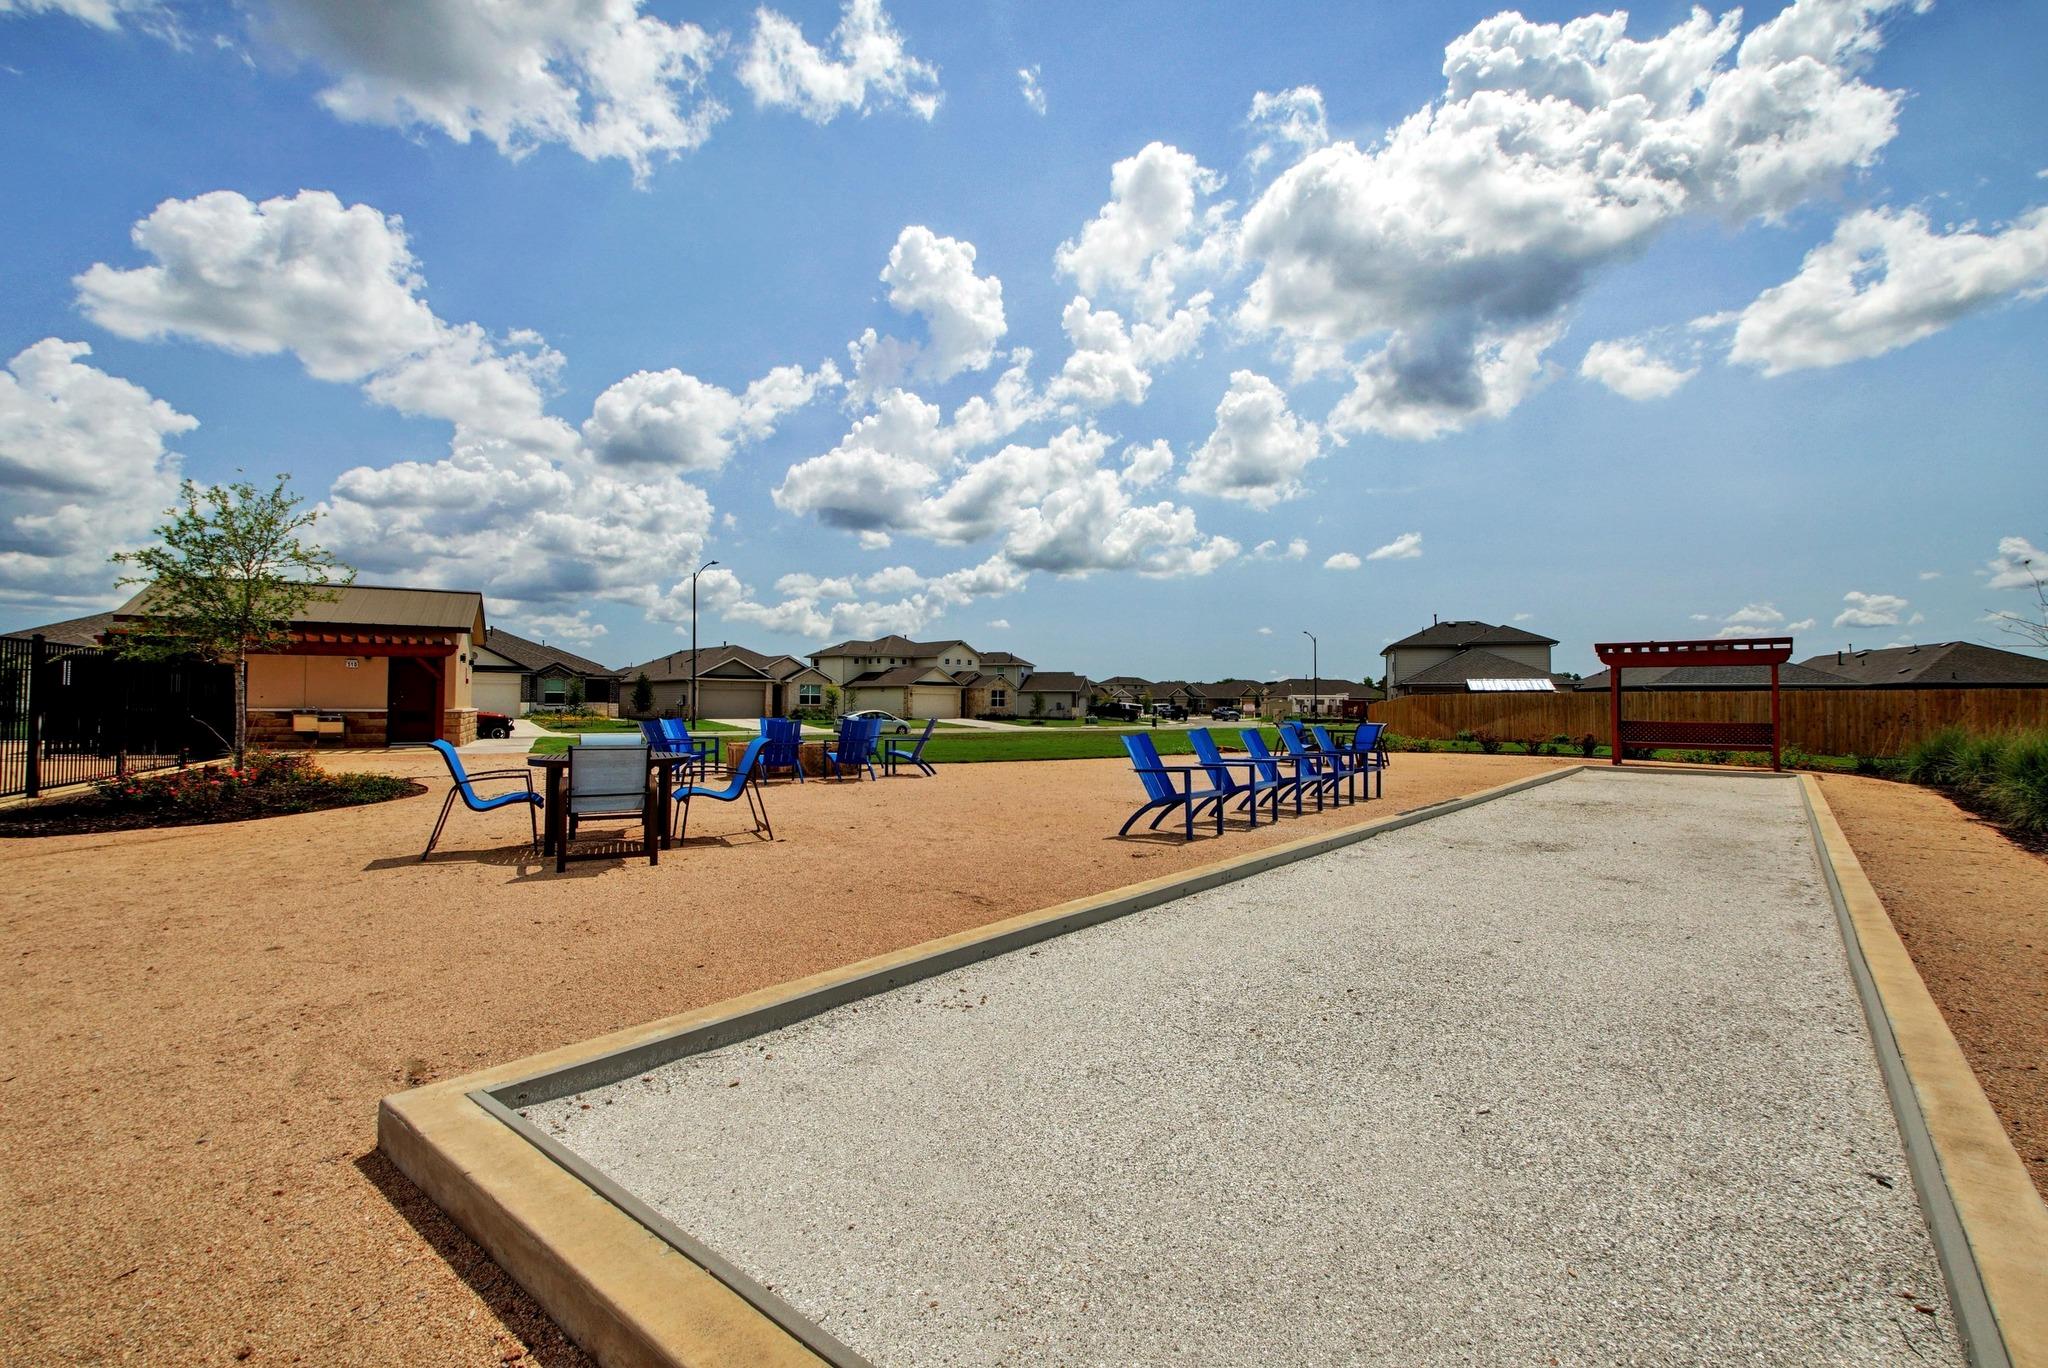
Community bocce ball court with blue seating, picnic tables, and a small pavilion.
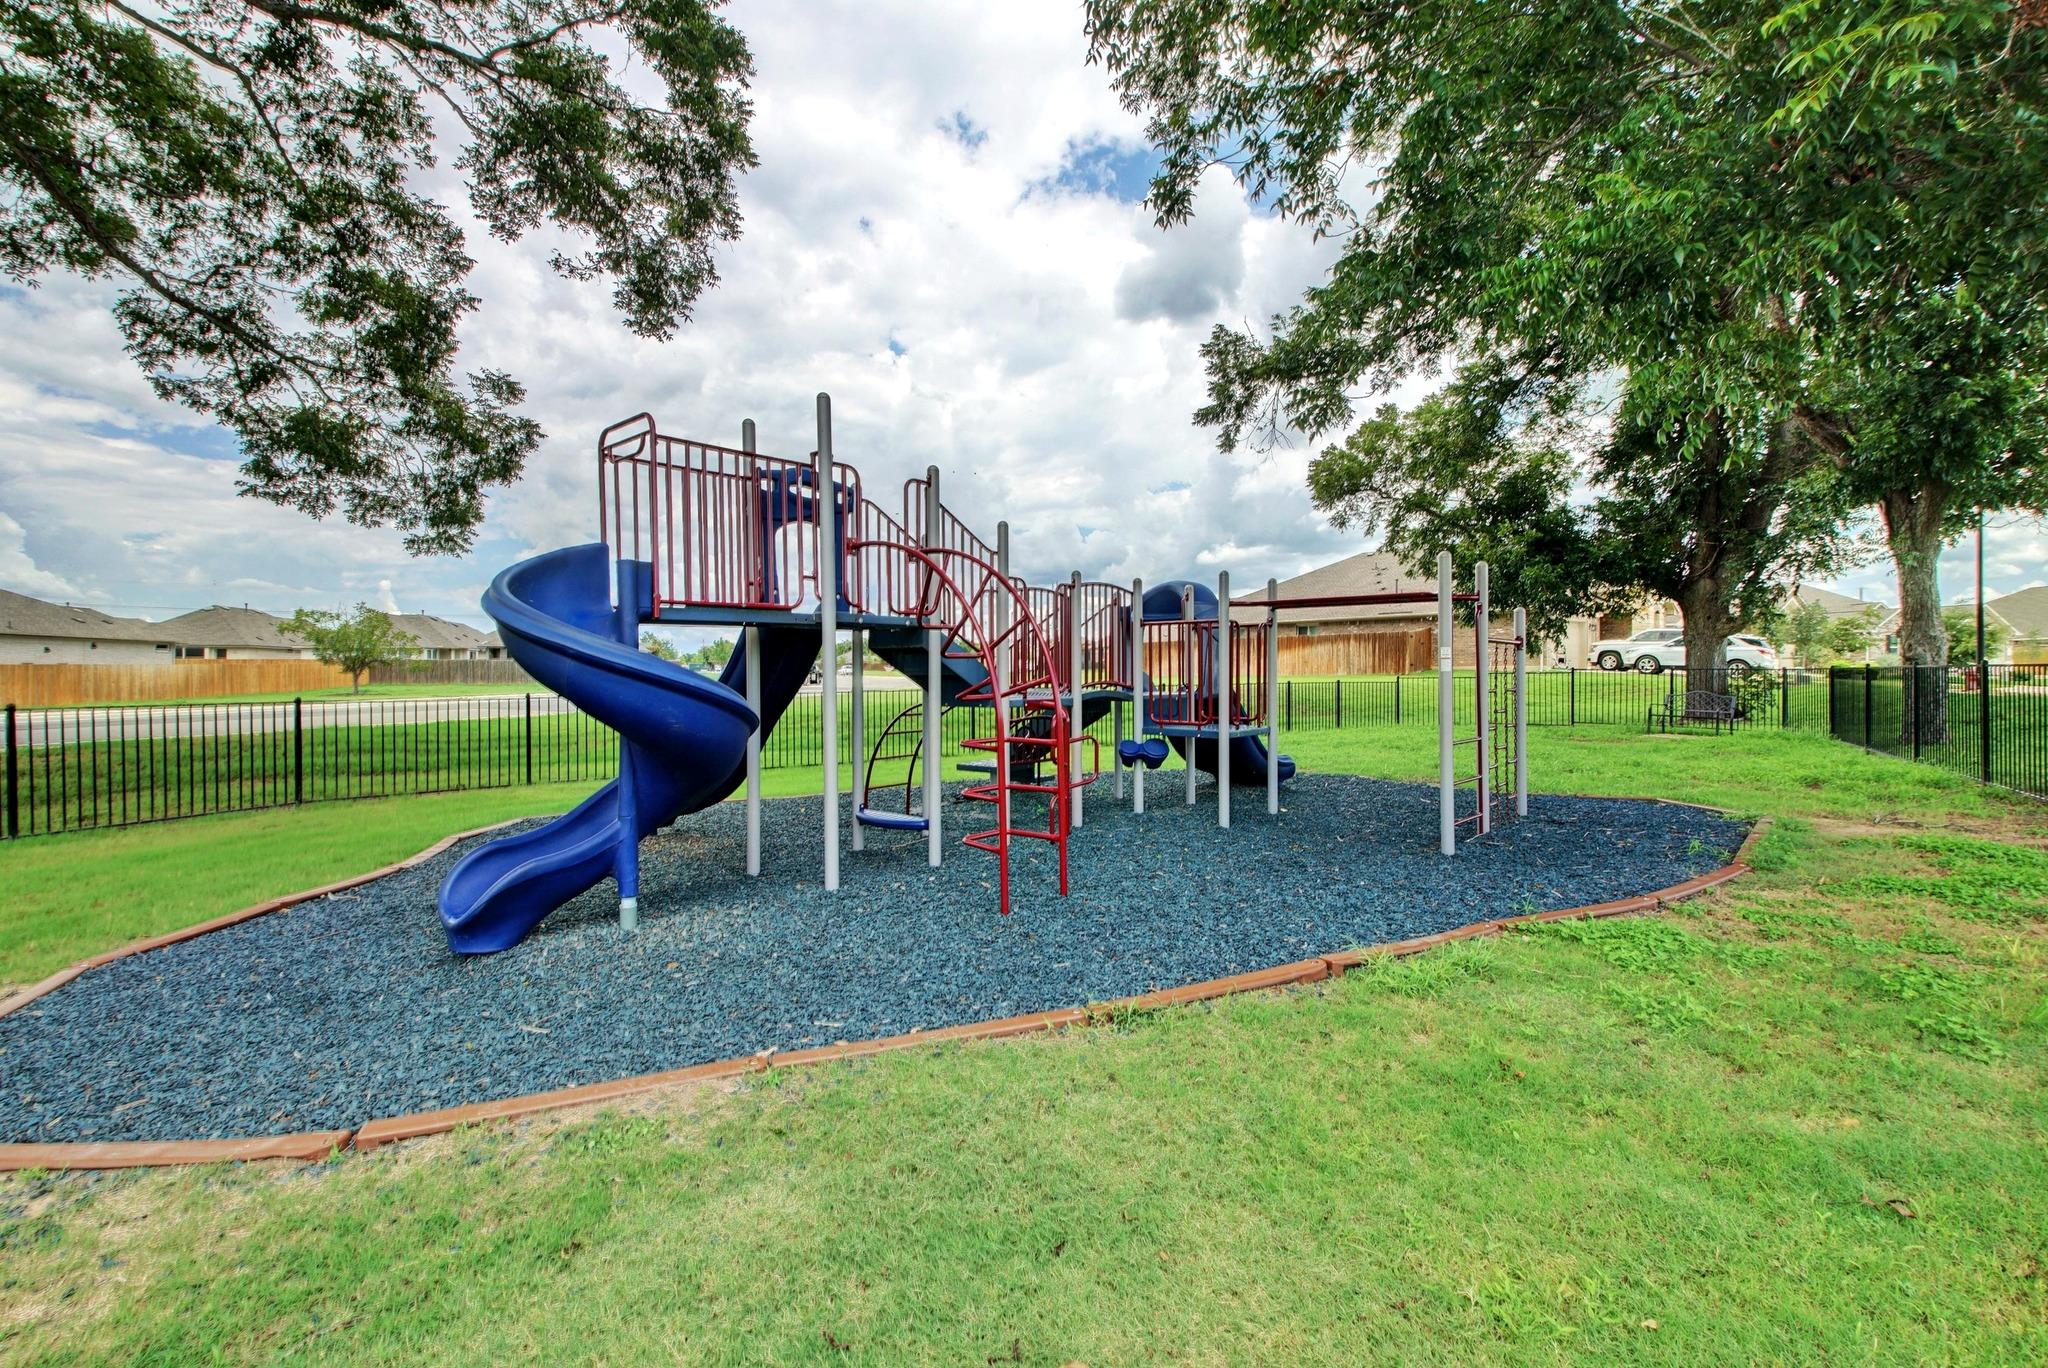
Neighborhood playground with a blue spiral slide, climbing structures, mature trees, and fenced grassy grounds.
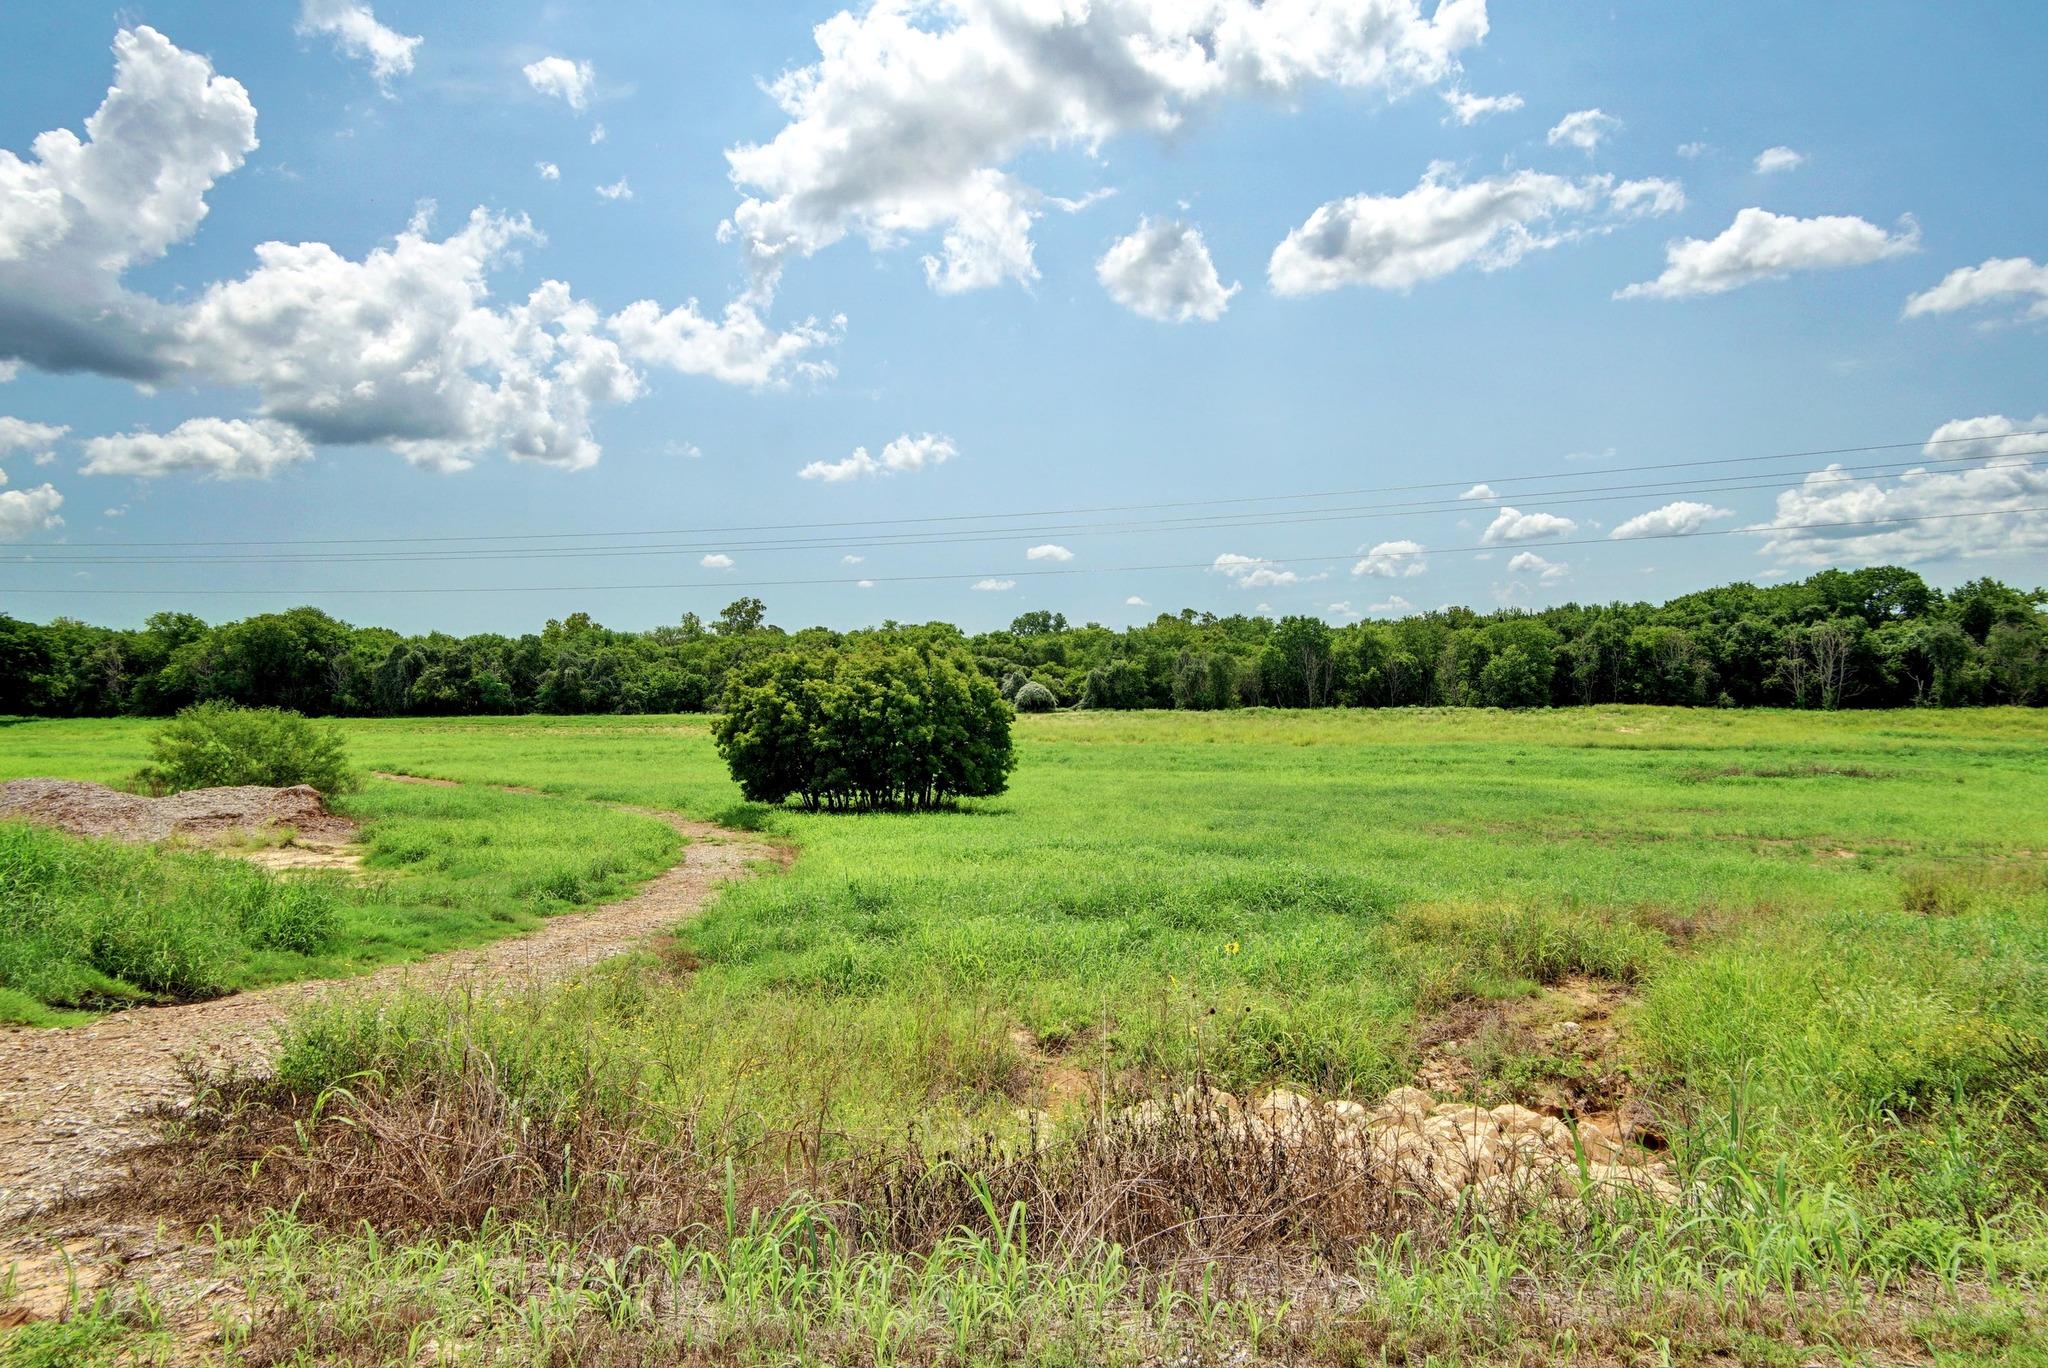
Grassy vacant lot with a curving gravel track, scattered trees, and a wooded horizon.
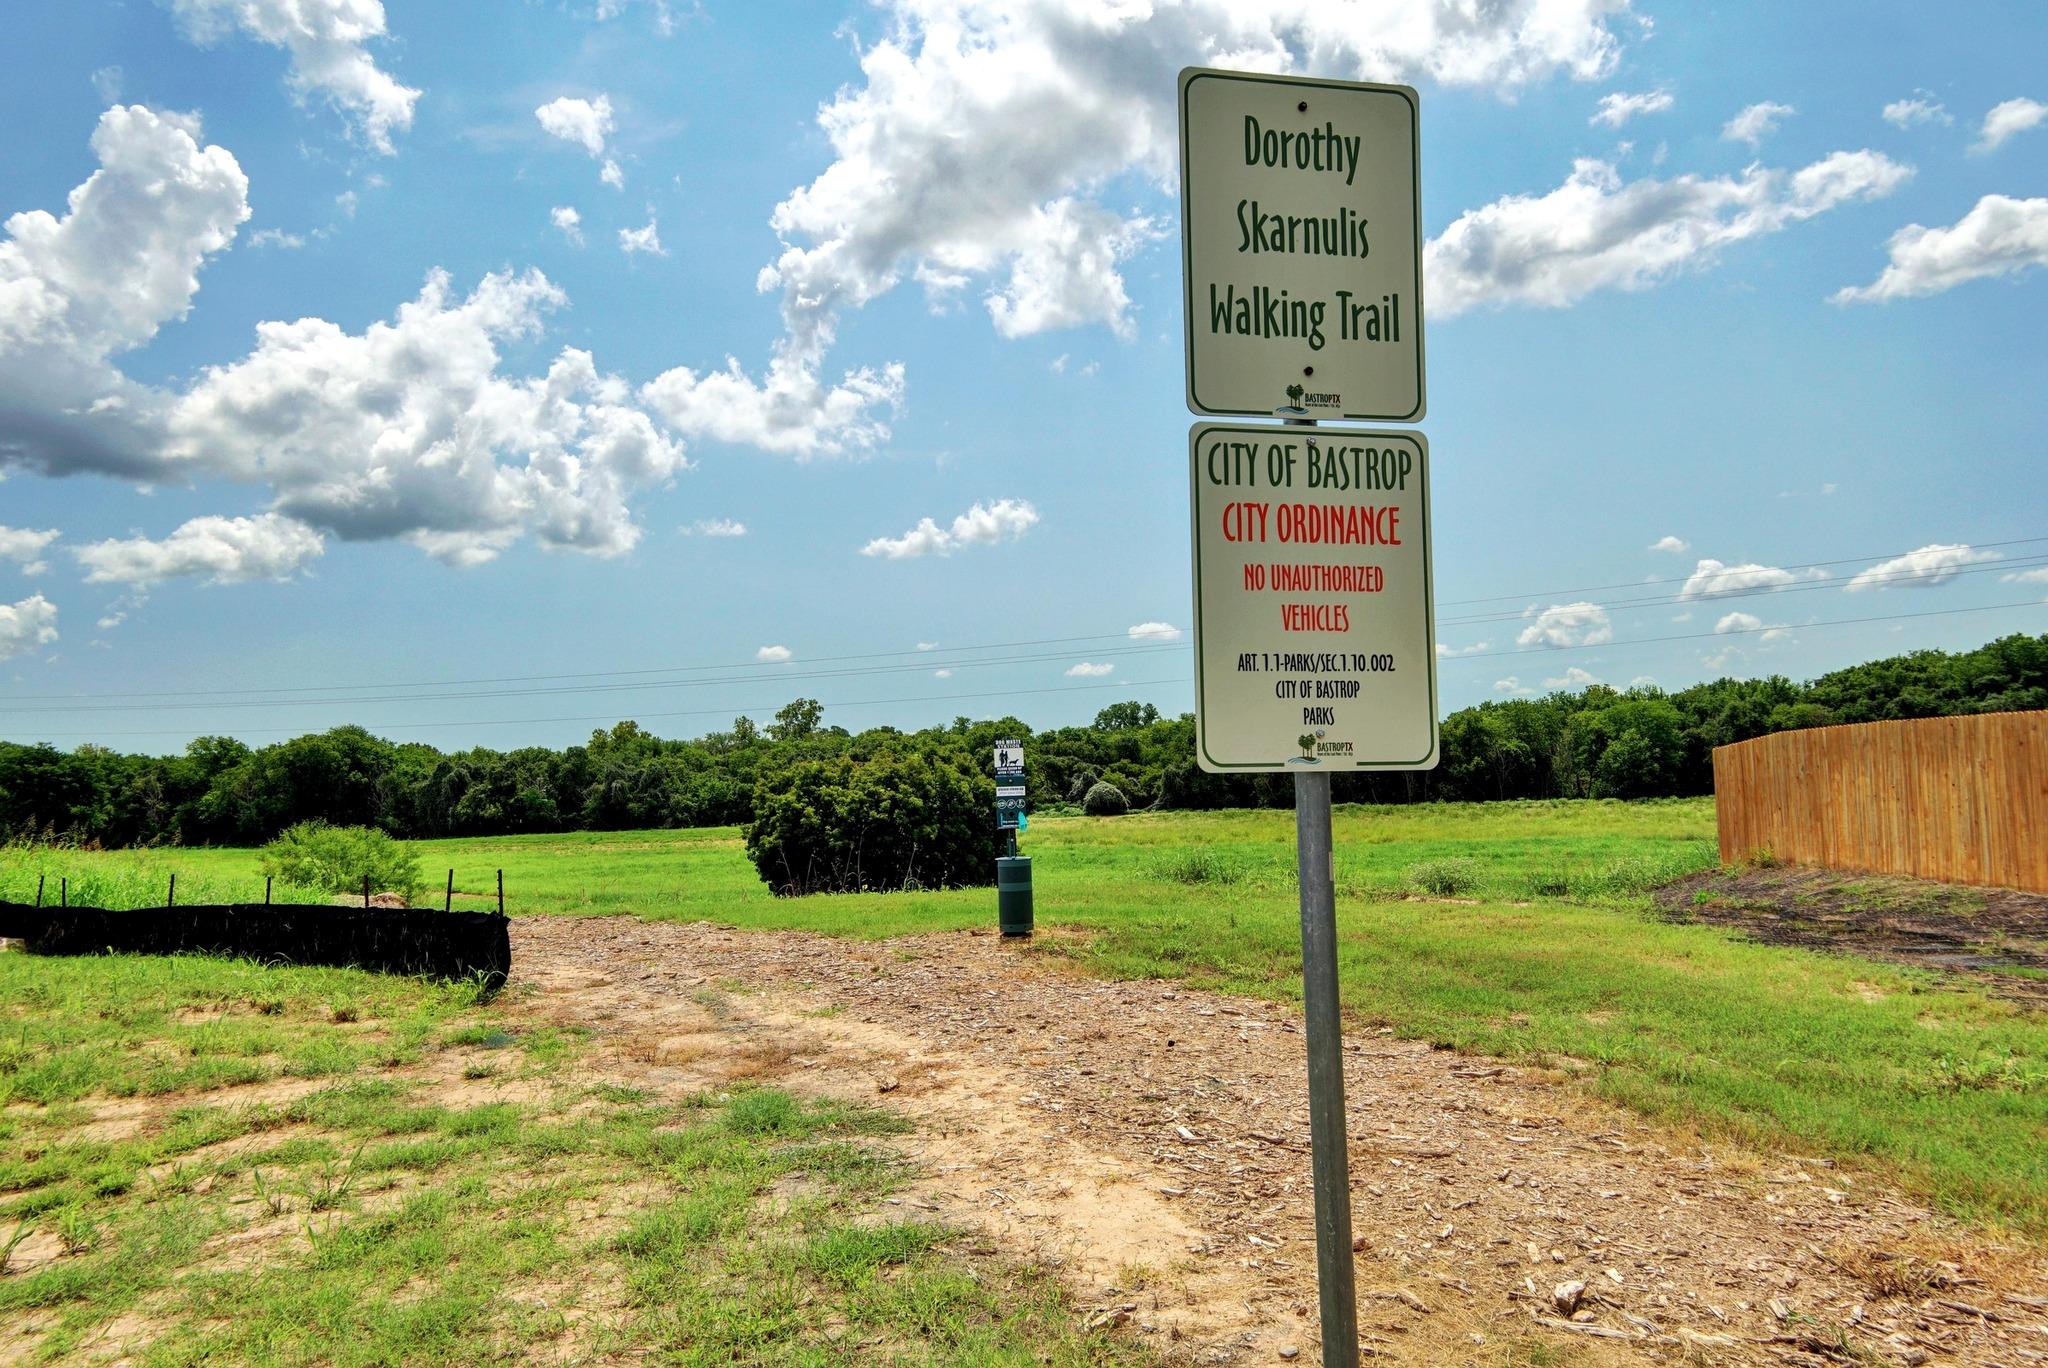
Dorothy Skarnulis Walking Trail entrance, marked by a tall sign beside an open grassy path.
VIEW PHOTOS
Courtesy of Compass RE Texas, LLC, Clare Webb Listing Contact: 512-593-1389 
$299,000

223 Tributary WAY

3 Beds 2 Baths 1,535 Sq.Ft. 5,357.88 Sq.Ft.

Description

Welcome home to this single-story 3-bedroom, 2-bathroom Pecan Park retreat, where sunlight fills the living spaces and community trails sit just steps from your front door. Stepping inside, the single-story floor plan opens up into an open kitchen, living, and dining space designed for easy movement and shared time. Vinyl plank flooring runs through all main common spaces, framed by neutral-toned walls that act as a blank canvas for your personal setup. Sunlight flood the main living area, creating a space to settle in or host guests. The kitchen stands out with granite countertops, stainless appliances, and a central island complete with a breakfast bar for quick meals or conversations while cooking. Off the main living zone, the primary bedroom suite offers a spacious footprint ready for your own design touches. The attached ensuite bath features a dual vanity, step-in shower, and a generous walk-in closet with ample storage. Outside, the home extends into a private yard with a covered back patio, perfect for shaded outdoor seating, quiet mornings, or casual evening gatherings. The Pecan Park neighborhood places outdoor recreation right at your doorstep, with community walking trails located just down the street. Residents in Pecan Park enjoy access to community amenities alongside quick access to local conveniences. Situated in zip code 78602, the home sits minutes from State Highway 71, providing a simple route to local shopping, dining corridors, and essential services in downtown Bastrop. For broader travel and commute needs, the location offers a straightforward 22-mile drive to Austin-Bergstrom International Airport and roughly 30 miles to downtown Austin, balancing quiet neighborhood living with practical access across Central Texas.

Share Property

Location

223 Tributary WAY, Bastrop, TX 78602

Status

For Sale
Clare Webb

Clare Webb

TITLE

REALTOR®

Debbie Trominski

Debbie Trominski

TITLE

Broker Associate

Property Amenities

Interior
Appliances Dishwasher, Disposal, Exhaust Fan, Microwave, Free-Standing Gas Range, Stainless Steel Appliance(s)
Flooring Carpet, Vinyl
Total Bedrooms: 3
Full Bathrooms: 2
Other Interior Features Breakfast Bar, Ceiling Fan(s), Granite Counters, Double Vanity, Electric Dryer Hookup, Entrance Foyer, Kitchen Island, No Interior Steps, Open Floorplan, Pantry, Primary Bedroom on Main, Recessed Lighting, Walk-In Closet(s), Washer Hookup
Area & Lot
Lot Area 5,357.88 Sq.Ft.
Living area 1,535 Sq.Ft.
MLS® ID 8677244
Year Built 2020
School District Bastrop ISD
High School Bastrop
Middle School Bastrop
Elementary School Mina
Water Frontage None
View Description None
Type Residential
Status For Sale
Exterior
Stories 1
Pool None
Air conditioning Ceiling Fan(s), Central Air
Heat type Central
Disability Features None
Water Source Public
Garage Space 2.0
Sewer Public Sewer
Other Exterior Features Gutters Full, Private Yard
Parking Attached, Door-Single, Driveway, Garage Faces Front, Inside Entrance, Kitchen Level
Lot Features Interior Lot, Landscaped, Sprinkler - Automatic
Roof Composition
Utilities Electricity Connected, Natural Gas Available, Sewer Connected, Water Connected
Finance
Sales Price $299,000
HOA Fees $150 quarterly
Real Estate Tax $6,392 yearly
Single-story stone-and-siding home with a two-car garage, wide driveway, and trimmed front shrubs.

360 Virtual Tour

Take a tour of this property
Single-story stone-and-siding home with a two-car garage, wide driveway, and trimmed front shrubs.

Schedule a Showing

We would love to show you our beautiful property. Please select your preferred date and time below. An agent will be in touch shortly to confirm your appointment.

Schedule a Showing

We would love to show you our beautiful property. Please select your preferred date and time below. An agent will be in touch shortly to confirm your appointment.

Thank you for your interest in 223 Tributary WAY, Bastrop, TX 78602. We are reviewing your request and will be in touch shortly!

Mortgage Calculator

Estimate your monthly mortgage payment, including the principal and interest, property taxes, and HOA. Adjust the values to generate a more accurate rate.

All estimates are provided for informational purposes only. Actual amounts may vary.
$0,000 Your Payment 20 15 65
$0,000 Your Payment

Experience Real Estate the Right Way

Working with The Right Team means gaining lifelong advisors who care deeply about your success. We don’t just help you buy or sell—we stand beside you, advocate for you, and celebrate your journey every step of the way.